Skip main navigation
Under contract
  • Listed by: RE/MAX Gold Coast REALTORS • Bryan Daudette • Contact: 805-701-5198
    Price cut: $20K (4/18)
    $495,000

    503 Arundell Cir, Fillmore, CA 93015

    2beds
    1,519sqft
    : 
    Loading
    Get pre-qualified
    Condominium
    Built in 1984
    -- sqft lot
    $486,800 Zestimate®
    $326/sqft
    $523/mo HOA

    What's special

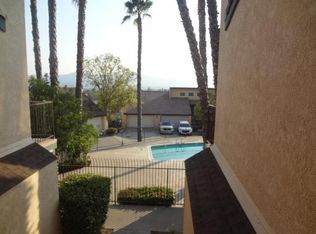
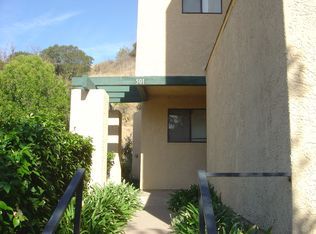
    Welcome to this beautifully situated townhouse with sweeping views of the city of Fillmore! This spacious 2 bedroom, 2 bath home offers plenty of room for family living and entertaining. Each bedroom features its own private balcony, capturing stunning views of the city and the surrounding hills.Enjoy resort style living with the community pool and spa recently rebuilt for years of outdoor fun just steps from your front door. Inside, the bright and open living room offers pool views through large sliding glass doors and a cozy fireplace perfect for cooler evenings. Stylish wood flooring with detailed molding adds warmth and elegance throughout. A classic wooden/metal banister leads upstairs to a convenient desk or study area. Both bedrooms are generously sized with large closets for storage and private balconies ideal for relaxing and enjoying the scenery. The primary bedroom includes an attached bath that also serves as a guest bathroom. Two-car garage with washer and dryer hookups. Newer heating and A/C system. Water heater replaced 2 years ago. Owner-owned water conditioner system plus rented softener tanks (option to continue service).1 car parking space in front of the garage and guest parking nearby. This home combines comfort, style, and convenience, all in a peaceful hillside setting with exceptional views. Don't miss out. Make your appointment today.
    101 days
    |
    56
    |
    1
    |

    Zillow last checked:

    Listing updated:

    Listed by:

    Bryan Daudette DRE #01874181 bdaudette@hotmail.com,

    RE/MAX Gold Coast REALTORS

    Source: CRMLS,MLS#: V1-35622MLS LogoOriginating MLS: California Regional MLS (Ventura & Pasadena-Foothills AORs)

      Facts & features

      Interior

      Bedrooms & bathrooms
      • Bedrooms: 2
      • Bathrooms: 2
      • Full bathrooms: 1
      • 1/2 bathrooms: 1
      • Main level bathrooms: 12
      Rooms
      • Room types: Bedroom, Loft, Living Room, Dining Room
      Bedroom
      • Features: All Bedrooms Up
      Bathroom
      • Features: Tile Counters, Tub Shower
      Kitchen
      • Features: Tile Counters
      Heating
      • Central
      Cooling
      • Central Air
      Appliances
      • Included: Dishwasher, Gas Range, Microwave, Refrigerator
      • Laundry: Washer Hookup, Gas Dryer Hookup
      Features
      • Balcony, Separate/Formal Dining Room, Multiple Staircases, Solid Surface Counters, Tile Counters, All Bedrooms Up, Loft
      • Flooring: Wood
      • Has fireplace: Yes
      • Fireplace features: Living Room
      • Common walls with other units/homes: 2+ Common Walls
      Interior area
      • Total interior livable area: 1,519 sqft

      Property

      Parking
      • Total spaces: 2
      • Parking features: Garage, Guest
      • Attached garage spaces: 2
      Features
      • Levels: Two
      • Stories: 2
      • Entry location: North above pool area
      • Patio & porch: Front Porch, Balcony
      • Exterior features: Balcony
      • Has private pool: Yes
      • Pool features: In Ground, Association
      • Has spa: Yes
      • Spa features: Association, In Ground
      • Fencing: None
      • Has view: Yes
      • View description: Mountain(s), Pool
      Details
      • Parcel number: 0500220235
      • Special conditions: Standard

      Construction

      Type & style
      • Home type: Condo
      • Architectural style: Modern
      • Property subtype: Condominium
      • Attached to another structure: Yes
      Materials
      • Stucco
      • Foundation: Permanent
      • Roof: Shingle
      Condition
      • Year built: 1984

      Utilities & green energy

      • Sewer: Public Sewer
      • Water: Public
      • Utilities for property: Cable Connected, Electricity Connected, Natural Gas Connected, Sewer Connected, Water Connected

      Community & HOA

      Community
      • Features: Dog Park, Park
      HOA
      • Has HOA: Yes
      • Amenities included: Pool, Spa/Hot Tub, Trash, Water
      • Services included: Sewer
      • HOA fee: $523 monthly
      • HOA name: Karen Posada
      • HOA phone: 805-524-7766
      Location
      • Region: Fillmore

      Financial & listing details

      • Price per square foot: $326/sqft
      • Tax assessed value: $372,579
      • Annual tax amount: $4,421
      • Date on market: 4/7/2026
      • Cumulative days on market: 101 days
      • Listing terms: Conventional,Submit,VA Loan
      • Inclusions: Refrigerator and stove without warranty.
      • Exclusions: Personal property. Rented water conditioner resin tanks. Washer/Dryer

        Estimated market value

        $486,800

        $462,000 - $511,000

        $3,223/mo

        Price history

        DateEventPrice
        5/30/2026Contingent$495,000$326/sqft
        Source: CRMLS #V1-35622 Report a problem
        4/18/2026Price change$495,000-3.9%$326/sqft
        Source: CRMLS #V1-35622 Report a problem
        4/8/2026Listed for sale$515,000+54.2%$339/sqft
        Source: CRMLS #V1-35622 Report a problem
        7/17/2018Sold$334,000-0.3%$220/sqft
        Source: CSMAOR #218006271 Report a problem
        6/5/2018Pending sale$334,900$220/sqft
        Source: RE/MAX Gold Coast REALTORS #218006271 Report a problem
        5/23/2018Listed for sale$334,900+55.8%$220/sqft
        Source: RE/MAX Gold Coast REALTORS #218006271 Report a problem
        7/22/2003Sold$215,000+144.3%$142/sqft
        Source: Public Record Report a problem
        10/8/1999Sold$88,000+4.7%$58/sqft
        Source: Public Record Report a problem
        10/16/1998Sold$84,071$55/sqft
        Source: Public Record Report a problem

        Public tax history

        YearProperty taxesTax assessment
        2025$4,421 +8.7%$372,579 +2%
        2024$4,069 $365,274 +2%
        2023$4,069 +8.2%$358,112 +2%
        2022$3,762 -12.1%$351,091 +2%
        2021$4,281 +7.8%$344,207 +1%
        2020$3,971 -0.3%$340,680 +2%
        2019$3,983 +23%$334,000 +23.3%
        2018$3,237 -0.6%$270,948 +2%
        2017$3,256 +21%$265,637 +14.5%
        2016$2,690 -2%$232,000 -3.3%
        2015$2,746 +23.4%$240,000 +26.3%
        2014$2,224 $190,000 +18%
        2013-- $161,000 +13.4%
        2012-- $142,000
        2011-- $142,000 -2.1%
        2009-- $145,000 -37%
        2007-- $230,116 +2%
        2006-- $225,605 +2.4%
        2005-- $220,250 +129.3%
        2003-- $96,060 +2%
        2002-- $94,177 +11.2%
        2001$977 +0.8%$84,660 +2%
        2000$969 $83,000
        Find assessor info on the county website

        Monthly payment

        Est. payment

        Payment breakdown

        Explore the cost of this home by adjusting the details. Changes won't be saved.
        All calculations are estimates and provided by Zillow, Inc. for informational purposes only. Actual amounts may vary.
        HOA fees may include property taxes on listings classified as Co-Ops. Contact the listing agent and/or owner for fee details.
        Mortgage interest rates are dependent on a number of factors, including credit score, down payment, and repayment length. Interest rate data provided by Zillow Group Marketplace, Inc. as of 1/1/1970 from various mortgage lenders with which we have lead or other similar arrangements; the Estimated Payment is an average of those rates.
        See how much you could borrow to make a competitive offer.

        Climate risks

        Neighborhood: 93015

        Getting around

        26 / 100
        Car-Dependent
        8 / 100
        Somewhat Bikeable

        Nearby schools

        GreatSchools rating

        A local agent can set up tours, give advice and negotiate with sellers.

        A local lender can help you make sure your offer is ready when you are.

        Browse local experts

        Similar homes

          1. Local buyer's agents are ready to help