MULTI-GENERATIONAL PROPERTY! PRIMARY HOME HAS 4230 SQ FT & SEPARATE GUEST HOUSE 700 SQ FT WITH A SHARED BACKYARD & DRIVEWAY. MAIN HOUSE WAS BUILT BY ONE OF ELLIS COUNTY'S FINEST CUSTOM BUILDERS, JIM JOHNSON. THIS NEIGHBORHOOD HOUSED MOST ALL ELLIS CO BUILDERS AS THEY BUILT THEIR DREAM HOMES AT THE TIME THE NEIGHBORHOOD WAS FIRST DEVELOPED. MANY CUSTOM FEATURES INCLUDE SPIRAL STAIR TO LAUNDRY RM, ANOTHER BACK STAIRCASE TO ATTIC, GRAND STAIRCASE IN ENTRY, LAUNDRY SHUTE, PRIVATE DOG ENTRANCE, 2 FIREPLACES & MORE! HOME HAS 4 BEDRMS, 2 UP & 2 DOWN. DOWNSTAIRS HAS A FORMAL DINING & LIVING RM W FIREPLACE AS WELL AS A FAMILY RM WITH A 2ND FIREPLACE. OFFICE IS FINISHED OUT WITH BEAUTIFUL WOOD CABINETRY, DESK & BOOKSHELVES. THE ENTIRE HOME HAS WOOD BUILT IN'S SUCH AS BOOK SHELVES, CABINETS, MAIL SLOTS, DESK, FRENCH DOORS, HANDRAIL & MORE. THE FAMILY RM IS THE CENTER OF THE HOUSE AND LOOKS INTO YOUR BEAUTIFUL BACKYARD COMPLETE WITH A POOL & SPA. POOL HAS SEPARATE FENCE AROUND IT TO KEEP KIDS & PETS SAFE. BASKETBALL GOAL REMAINS.
MASTER BEDRM IS LARGE & HAS A VIEW OF THE BACKYARD & AN OWNER'S PRIVATE ENTRANCE TO THE PATIO. THE MASTER CLOSET HAS MANY BUILT-INS FOR SHOES & PURSES. THE MASTER BATHROOM HAS A SEPARATE JACUZZI TUB WITH CHANDELIER OVERHEAD, SEPARATE SHOWER & 2 VANITIES. THREE FULL BATHROOMS DOWNSTAIRS. THE SECOND ONE IS OFF OF THE SECOND BEDROOM, THE THIRD ONE IS A POOL BATHROOM.
GUEST HOUSE IS 700 SQ FT FEATURING AN OPEN FLOOR PLAN FEATURING A LIVING RM, KITCHEN & EATING AREA. THE BEDROOM & BATHROOM ARE PRIVATE. THE BEDROOM HAS A SEPARATE ENTRANCE TO IT'S OWN PRIVATE BACK PATIO. ALL APPLIANCES INCLUDE MICROWAVE, REFRIGERATOR, ELECTRIC COOKTOP & DISHWASHER. WASHER & DRYER ARE NEGOTIABLE. THE SHOWER IS STEP-IN WITH A BENCH.
*SQ FT LISTED IS ONLY FOR THE MAIN HOUSE, GAS ONLY IN MAIN HOUSE
Sold
Price Unknown
503 Ashburne Glen Cir, Ovilla, TX 75154
4beds
4,230sqft
Single Family Residence
Built in 1994
0.79 Acres Lot
$718,900 Zestimate®
$--/sqft
$5,247 Estimated rent
Home value
$718,900
$683,000 - $755,000
$5,247/mo
Zestimate® history
Owner options
List your home for rent
$5,247/mo
Rent Zestimate®
Find your next renter with Zillow Rental Manager. Plus, with online applications, you can quickly screen prospective tenants – for free.
$5,247/mo
Rent Zestimate®
Refinance and save
$225/mo
Est. payment
Refinancing to a lower rate could help reduce your monthly payments and save thousands over the life of the loan.
$225/mo
Est. payment
Explore your selling options
Work with a Zillow partner agent
Leverage their expertise and Zillow's premium Showcase listings to get your home seen by more buyers.
Get startedList with your own agent
Get your home in front of millions of buyers by listing it on Zillow.
Learn how to do itSell it yourself
Take full control of how buyers see your home on Zillow by listing For Sale by Owner (FSBO).
List your homeWhat's special
Basketball goal remainsGrand staircase in entryPrivate dog entranceShared backyard and driveway
Zillow last checked:
Listing updated:
Listed by:
Judie Burnham 0459351 972-723-8231,
CENTURY 21 Judge Fite Company 972-723-8231
Bought with:
Byron Hunter, 0740694
Ember Realty
Source: NTREIS,MLS#: 21158534
Facts & features
Interior
Bedrooms & bathrooms
- Bedrooms: 4
- Bathrooms: 5
- Full bathrooms: 4
- 1/2 bathrooms: 1
Primary bedroom
- Level: First
- Dimensions: 19 x 17
Bedroom
- Features: Ceiling Fan(s), Split Bedrooms, Walk-In Closet(s)
- Level: First
- Dimensions: 13 x 10
Bedroom
- Features: Ceiling Fan(s), Walk-In Closet(s)
- Level: Second
- Dimensions: 15 x 13
Bedroom
- Features: Ceiling Fan(s), Walk-In Closet(s)
- Level: Second
- Dimensions: 14 x 11
Primary bathroom
- Features: Built-in Features, Dual Sinks, Double Vanity, Jetted Tub, Linen Closet, Sink, Separate Shower
- Level: First
- Dimensions: 13 x 10
Breakfast room nook
- Level: First
- Dimensions: 8 x 8
Dining room
- Level: First
- Dimensions: 12 x 16
Family room
- Features: Built-in Features, Ceiling Fan(s), Fireplace
- Level: First
- Dimensions: 18 x 16
Game room
- Features: Built-in Features, Ceiling Fan(s), Other
- Level: Second
- Dimensions: 18 x 16
Kitchen
- Features: Breakfast Bar, Built-in Features, Granite Counters, Kitchen Island, Pantry, Stone Counters, Sink, Walk-In Pantry
- Level: First
- Dimensions: 20 x 14
Laundry
- Features: Built-in Features, Linen Closet, Utility Sink
- Level: First
- Dimensions: 16 x 7
Living room
- Features: Fireplace
- Level: First
- Dimensions: 14 x 14
Office
- Features: Built-in Features, Ceiling Fan(s), Other
- Level: First
- Dimensions: 16 x 12
Heating
- Central, Natural Gas, Zoned
Cooling
- Central Air, Ceiling Fan(s), Electric, Zoned
Appliances
- Included: Built-In Gas Range, Dishwasher, Disposal, Gas Oven, Gas Water Heater, Microwave
- Laundry: Laundry Chute, Washer Hookup, Gas Dryer Hookup, In Garage
Features
- Wet Bar, Built-in Features, Chandelier, Cathedral Ceiling(s), Double Vanity, Eat-in Kitchen, Granite Counters, High Speed Internet, Kitchen Island, Multiple Staircases, Pantry, Paneling/Wainscoting, Cable TV, Vaulted Ceiling(s), Walk-In Closet(s)
- Flooring: Carpet, Ceramic Tile
- Windows: Window Coverings
- Has basement: No
- Number of fireplaces: 2
- Fireplace features: Glass Doors, Gas Log, Gas Starter, Great Room, Living Room, Masonry
Interior area
- Total interior livable area: 4,230 sqft
Property
Parking
- Total spaces: 3
- Parking features: Additional Parking, Concrete, Door-Multi, Door-Single, Driveway, Garage, Garage Door Opener, Inside Entrance, Kitchen Level, Garage Faces Side, Tandem
- Attached garage spaces: 3
Features
- Levels: Two
- Stories: 2
- Patio & porch: Patio, Rooftop, Balcony, Covered
- Exterior features: Balcony
- Pool features: Pool, Pool/Spa Combo, Waterfall, Water Feature
- Fencing: Back Yard,Fenced,Perimeter,Wood,Wrought Iron
Lot
- Size: 0.79 Acres
- Features: Back Yard, Cul-De-Sac, Interior Lot, Irregular Lot, Lawn, Landscaped, Subdivision, Sprinkler System, Few Trees
Details
- Parcel number: 199564
Construction
Type & style
- Home type: SingleFamily
- Architectural style: Traditional,Detached
- Property subtype: Single Family Residence
Materials
- Brick
- Foundation: Slab
- Roof: Composition
Condition
- Year built: 1994
Utilities & green energy
- Sewer: Public Sewer
- Water: Public
- Utilities for property: Natural Gas Available, Sewer Available, Water Available, Cable Available
Community & HOA
Community
- Features: Curbs, Sidewalks
- Security: Fire Alarm
- Subdivision: Ashburne Glen Estate Add Phii
HOA
- Has HOA: Yes
- Services included: Association Management, Maintenance Grounds
- HOA fee: $225 annually
- HOA name: Ashburne Glen Homeowner's Association
- HOA phone: 972-880-6279
Location
- Region: Ovilla
Financial & listing details
- Tax assessed value: $684,062
- Annual tax amount: $12,820
- Date on market: 1/20/2026
- Cumulative days on market: 121 days
- Listing terms: Cash,Conventional,FHA,VA Loan
Price history
| Date | Event | Price |
|---|---|---|
| 6/26/2026 | Sold | -- |
Source: NTREIS #21158534 Report a problem | ||
| 5/30/2026 | Pending sale | $749,000$177/sqft |
Source: NTREIS #21158534 Report a problem | ||
| 5/20/2026 | Contingent | $749,000$177/sqft |
Source: NTREIS #21158534 Report a problem | ||
| 3/18/2026 | Price change | $749,000-3.9%$177/sqft |
Source: NTREIS #21158534 Report a problem | ||
| 1/20/2026 | Listed for sale | $779,000$184/sqft |
Source: NTREIS #21158534 Report a problem | ||
Public tax history
| Year | Property taxes | Tax assessment |
|---|---|---|
| 2025 | $6,633 -14.9% | $656,268 +10% |
| 2024 | $7,794 +0.1% | $596,607 +10% |
| 2023 | $7,789 -18.4% | $542,370 +10% |
| 2022 | $9,545 | $493,064 +10% |
| 2021 | -- | $448,240 0% |
| 2020 | -- | $448,280 +1.1% |
| 2019 | $10,522 +1.1% | $443,300 -0.8% |
| 2018 | $10,402 | $446,890 +8.1% |
| 2017 | $10,402 -0.6% | $413,530 +0.9% |
| 2016 | $10,466 +9.9% | $409,730 +7.4% |
| 2015 | $9,524 | $381,600 +2.5% |
| 2014 | $9,524 | $372,390 +1.2% |
| 2013 | -- | $367,960 -2% |
| 2012 | -- | $375,610 +0.1% |
| 2011 | -- | $375,200 -3.3% |
| 2010 | -- | $388,000 -13.1% |
| 2009 | -- | $446,600 -15.3% |
| 2008 | -- | $527,000 -1.7% |
| 2007 | -- | $536,360 +9% |
| 2005 | -- | $492,240 -0.9% |
| 2004 | -- | $496,790 |
Find assessor info on the county website
Neighborhood: 75154
Nearby homes
- $--4 bd4 ba3.6k sqft505 Ashburne Glen Cir, Ovilla, TX 75154Sold
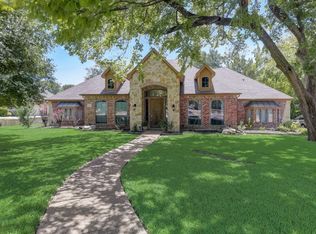
- $523,4863 bd-- ba3.1k sqft501 Ashburne Glen Cir, Ovilla, TX 75154Off Market

- $598,9004 bd4 ba3.2k sqft504 Edgewood Ln, Ovilla, TX 75154Off Market
- $587,3004 bd4 ba3.5k sqft114 Ashburne Glen Ln, Ovilla, TX 75154Off Market
- $534,1004 bd3 ba3k sqft110 Ashburne Glen Ln, Ovilla, TX 75154Off Market
- $696,0005 bd3 ba4.1k sqft506 Edgewood Ln, Ovilla, TX 75154Off Market
- $633,6004 bd3 ba3.7k sqft507 Ashburne Glen Cir, Ovilla, TX 75154Off Market
- $583,9004 bd3 ba3.1k sqft504 Ashburne Glen Cir, Ovilla, TX 75154Off Market
Nearby schools
GreatSchools rating
- 8/10Shields Elementary SchoolGrades: PK-5Distance: 1.6 mi
- 4/10Red Oak Middle SchoolGrades: 6-8Distance: 5.2 mi
- 4/10Red Oak High SchoolGrades: 9-12Distance: 5.4 mi
Schools provided by the listing agent
- Elementary: Red Oak
- Middle: Red Oak
- High: Red Oak
- District: Red Oak ISD
Source: NTREIS. This data may not be complete. We recommend contacting the local school district to confirm school assignments for this home.
Get a cash offer in 3 minutes
Find out how much your home could sell for in as little as 3 minutes with a no-obligation cash offer.
Estimated market value
$718,900
Get a cash offer in 3 minutes
Find out how much your home could sell for in as little as 3 minutes with a no-obligation cash offer.
Estimated market value
$718,900
- Texas
- Ellis County
- Ovilla
- 75154
- 503 Ashburne Glen Cir
Nearby cities
Nearby zip codes
Other Ovilla Topics
