PRISTINE HOME POISED ON LOW MAINTAINENCE SIZED LOT in Prattville's desirable Riverchase North subdivision. Built with carefree lifestyle in mind, this home affords the new owner better ways to spend time than mowing a huge lot, or replacing the exterior building materials that deteriate over time. Sturdy all brick construction and metal wrap trim and fascia, make for a great combination of surviving the elements. Light and airy feeling from the foyer that adjoins spacious great room with box ceiling and corner vent-less fireplace. Highly functional kitchen/eating area is very open and features a huge work island, custom cabinetry, tile flooring, new stove and dishwasher, and enormous pantry. Master suite is located at the front of the home for optimum privacy and is amply sized offering a lofty appeal with it's custom boxed ceiling and crown molding. Luxury master bath has "spa like" atmosphere with jetted soaking/garden tub, separate shower, split vanities, and linen closet. Two additional bedrooms are located at the rear of the home, each with great closet space and are serviced by a hall bath. Laundry room is large enough for the latest sized appliances and features useful cabinetry for storage of cleaning supplies. Two car garage is an added feature for securely storing vehicles as well as providing the ease of going to and fro without encountering weather issues. Security system, corner lot, overall appeal and excellent condition complete the package to this well kept, one owner home. Call today for a personal tour!
Sold for $250,000
$250,000
503 Ashton Oak Dr, Prattville, AL 36066
3beds
2baths
1,555sqft
SingleFamily
Built in 2005
-- sqft lot
$264,700 Zestimate®
$161/sqft
$1,761 Estimated rent
Home value
$264,700
$251,000 - $278,000
$1,761/mo
Zestimate® history
Owner options
List your home for rent
$1,761/mo
Rent Zestimate®
Find your next renter with Zillow Rental Manager. Plus, with online applications, you can quickly screen prospective tenants – for free.
$1,761/mo
Rent Zestimate®
Refinance and save
$1,487/mo
Est. payment
Refinancing to a lower rate could help reduce your monthly payments and save thousands over the life of the loan.
$1,487/mo
Est. payment
Explore your selling options
Work with a Zillow partner agent
Leverage their expertise and Zillow's premium Showcase listings to get your home seen by more buyers.
Get startedList with your own agent
Get your home in front of millions of buyers by listing it on Zillow.
Learn how to do itSell it yourself
Take full control of how buyers see your home on Zillow by listing For Sale by Owner (FSBO).
List your homeWhat's special
Facts & features
Interior
Bedrooms & bathrooms
- Bedrooms: 3
- Bathrooms: 2
Heating
- Forced air, Other
Cooling
- Central
Appliances
- Included: Dishwasher, Garbage disposal, Microwave, Range / Oven
Features
- Flooring: Tile
Interior area
- Total interior livable area: 1,555 sqft
Property
Parking
- Parking features: Garage - Attached
Features
- Exterior features: Brick
Details
- Parcel number: 1901021000029000
Construction
Type & style
- Home type: SingleFamily
Materials
- Wood
- Foundation: Slab
- Roof: Asphalt
Condition
- Year built: 2005
Community & HOA
Location
- Region: Prattville
Financial & listing details
- Price per square foot: $161/sqft
- Tax assessed value: $230,000
- Annual tax amount: $476
Price history
| Date | Event | Price |
|---|---|---|
| 12/12/2024 | Sold | $250,000+61.4%$161/sqft |
Source: Public Record Report a problem | ||
| 1/9/2014 | Listing removed | $154,900$100/sqft |
Source: RE/MAX Properties #302072 Report a problem | ||
| 10/22/2013 | Price change | $154,900-3.1%$100/sqft |
Source: RE/MAX Properties #302072 Report a problem | ||
| 6/18/2013 | Price change | $159,900+0.6%$103/sqft |
Source: RE/MAX Properties #302072 Report a problem | ||
| 4/18/2013 | Price change | $159,000-5.9%$102/sqft |
Source: ERA Weeks & Browning Realty, Inc. #297792 Report a problem | ||
| 2/20/2013 | Price change | $169,000-3.2%$109/sqft |
Source: ERA Weeks & Browning Realty, Inc. #297792 Report a problem | ||
| 2/2/2013 | Price change | $174,500-3%$112/sqft |
Source: ERA Weeks & Browning Realty, Inc. #297792 Report a problem | ||
| 12/19/2012 | Listed for sale | $179,900$116/sqft |
Source: ERA Weeks and Browning Realty, Inc. Report a problem | ||
Public tax history
| Year | Property taxes | Tax assessment |
|---|---|---|
| 2025 | $476 +0.3% | $23,000 +0.3% |
| 2024 | $475 +5.4% | $22,940 +4.6% |
| 2023 | $450 +14.7% | $21,940 +12.1% |
| 2022 | $392 +28.4% | $19,580 +22.1% |
| 2021 | $305 -4.4% | $16,040 -3.5% |
| 2020 | $320 | $16,620 |
| 2019 | $320 | $16,620 +7.9% |
| 2018 | $320 -28.7% | $15,400 +6.5% |
| 2017 | $448 +9.1% | $14,460 |
| 2015 | $411 | -- |
| 2014 | $411 -4.7% | $15,240 -2.6% |
| 2013 | $431 -6.3% | $15,640 -3.3% |
| 2012 | $461 -2.1% | $16,180 -1.9% |
| 2011 | $471 +0.4% | $16,500 +0.4% |
| 2010 | $469 -5.9% | $16,440 -5.4% |
| 2009 | $498 | $17,380 |
| 2008 | $498 +5.7% | $17,380 +5.2% |
| 2007 | $471 +18.7% | $16,520 +5.6% |
| 2006 | $397 +136.3% | $15,640 +160.7% |
| 2005 | $168 | $6,000 |
Find assessor info on the county website
Neighborhood: 36066
Nearby homes
- $273,9003 bd2 ba1.6k sqft505 Ashton Oak Dr, Prattville, AL 36066Off Market
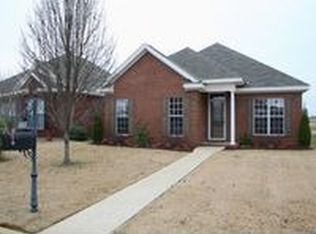
- $260,000-- bd2 ba1.9k sqft507 Ashton Oak Dr, Prattville, AL 36066Sold
- $377,9004 bd2 ba2.4k sqft1809 Riverton Dr, Prattville, AL 36066Sold
- $366,7005 bd3 ba2.2k sqft1807 Riverton Dr, Prattville, AL 36066Off Market

- $263,2003 bd2 ba1.6k sqft509 Ashton Oak Dr, Prattville, AL 36066Off Market
- $294,4003 bd2 ba1.9k sqft504 Ashton Oak Dr, Prattville, AL 36066Off Market
- $284,5004 bd2 ba-- sqft504 Overton Dr, Prattville, AL 36066Sold
- $272,7003 bd2 ba2k sqft506 Ashton Oak Dr, Prattville, AL 36066Off Market
Nearby schools
GreatSchools rating
- 5/10Prattville Intermediate SchoolGrades: 5-6Distance: 3 mi
- 9/10Prattville Junior High SchoolGrades: 7-8Distance: 3 mi
- 5/10Prattville High SchoolGrades: 9-12Distance: 3.2 mi
Sell for more on Zillow
Get a Zillow Showcase℠ listing at no additional cost and you could sell for .
$264,700
2% more
+$5,294
With Zillow Showcase(estimated)
$269,994
Sell for more on Zillow
Get a Zillow Showcase℠ listing at no additional cost and you could sell for .
$264,700
2% more
+$5,294
With Zillow Showcase(estimated)
$269,994
- Alabama
- Autauga County
- Prattville
- 36066
- 503 Ashton Oak Dr
