Dream home in southern Vermont! Nestled among trees on a private dirt road, this 2004 Adirondack style home is the perfect blend of relaxation and luxury. Wrap-around covered porch leads to a 18x32 pool and new stone paver patio with fire pit. The heart of this home is a fabulous kitchen with white-painted cherry cabinets, granite counters, an island with seating, and newer black stainless appliances. Dining area and large Living room that comfortably holds 3 full size sofas. Mudroom has a rich slate tile floor and custom cubbies. First floor office with built-in bookshelves and beautifully tiled 3/4 bath, making it suitable for guests. Upstairs are all 3 bedrooms, laundry room, and stunning bathroom with step-in blue glass tile shower with river rock mosaic tile floor. Primary bedroom has a dramatic cathedral ceiling with fir planks, exposed support beams and Juliet balcony. On the lower level there is a Family Room, half bath, storage, and utility room. Baseboard hot water heating system - sellers always use a outdoor wood boiler, and just added new propane boiler for convenient alternative. Comcast high-speed internet, crown molding, recessed lights, cherry staircase, wrought iron railing, new gutters, proper drainage -- high quality! Detached 3-car garage (insulated, powered, stove hook-up), plus attached shed with 2 bays for toys/equipment, and unfinished bonus space above. Close to VAST trails! Only 14 min drive to Bennington, 18 min to Williamstown, MA.
Closed
Listed by: Hoffman Real Estate • Jenifer Hoffman
Bought with: Berkley & Veller Greenwood Country
$575,000
503 Atwood Drive, Pownal, VT 05261
3beds
3,022sqft
Single Family Residence
Built in 2004
6.86 Acres Lot
$638,900 Zestimate®
$190/sqft
$4,431 Estimated rent
Home value
$638,900
$607,000 - $671,000
$4,431/mo
Zestimate® history
Owner options
List your home for rent
$4,431/mo
Rent Zestimate®
Find your next renter with Zillow Rental Manager. Plus, with online applications, you can quickly screen prospective tenants – for free.
$4,431/mo
Rent Zestimate®
Refinance and save
$3,250/mo
Est. payment
Refinancing to a lower rate could help reduce your monthly payments and save thousands over the life of the loan.
$3,250/mo
Est. payment
Explore your selling options
Work with a Zillow partner agent
Leverage their expertise and Zillow's premium Showcase listings to get your home seen by more buyers.
Get startedList with your own agent
Get your home in front of millions of buyers by listing it on Zillow.
Learn how to do itSell it yourself
Take full control of how buyers see your home on Zillow by listing For Sale by Owner (FSBO).
List your homeWhat's special
Comcast high-speed internetFabulous kitchenNewer black stainless appliancesProper drainageBuilt-in bookshelvesNew propane boilerNew gutters
Zillow last checked:
Listing updated:
Listed by:
Jenifer Hoffman,
Hoffman Real Estate Jenifer@HoffmanVTRealEstate.com
Bought with:
Kassie M Rubico
Berkley & Veller Greenwood Country
Source: PrimeMLS,MLS#: 4962290
Facts & features
Interior
Bedrooms & bathrooms
- Bedrooms: 3
- Bathrooms: 3
- 3/4 bathrooms: 2
- 1/2 bathrooms: 1
Heating
- Propane, Oil, Wood, Baseboard
Cooling
- None
Appliances
- Included: Dishwasher, Dryer, Microwave, Refrigerator, Washer, Electric Stove, Electric Water Heater, Owned Water Heater, Tank Water Heater
- Laundry: 1st Floor Laundry
Features
- Cathedral Ceiling(s), Ceiling Fan(s), Kitchen Island, Primary BR w/ BA
- Flooring: Hardwood, Slate/Stone, Tile
- Basement: Bulkhead,Climate Controlled,Full,Partially Finished,Storage Space,Interior Access,Exterior Entry,Interior Entry
Interior area
- Total structure area: 3,240
- Total interior livable area: 3,022 sqft
- Finished area above ground: 2,160
- Finished area below ground: 862
Property
Parking
- Total spaces: 3
- Parking features: Gravel, Auto Open, Storage Above, Driveway, Garage, Parking Spaces 5 - 10, Detached
- Garage spaces: 3
- Has uncovered spaces: Yes
Features
- Levels: Two
- Stories: 2
- Patio & porch: Patio, Porch
- Exterior features: Balcony, Deck, Garden, Natural Shade, Shed
- Has private pool: Yes
- Pool features: Above Ground
- Has view: Yes
- View description: Mountain(s)
- Frontage length: Road frontage: 1047
Lot
- Size: 6.86 Acres
- Features: Country Setting, Near Snowmobile Trails, Rural, Near ATV Trail
Details
- Additional structures: Barn(s)
- Parcel number: 49515610561
- Zoning description: RR2
Construction
Type & style
- Home type: SingleFamily
- Architectural style: Adirondack
- Property subtype: Single Family Residence
Materials
- Wood Frame, Cedar Exterior, Shake Siding
- Foundation: Poured Concrete
- Roof: Architectural Shingle
Condition
- New construction: No
- Year built: 2004
Utilities & green energy
- Electric: 200+ Amp Service
- Sewer: Septic Tank
- Utilities for property: Cable Available
Community & HOA
Location
- Region: Pownal
Financial & listing details
- Price per square foot: $190/sqft
- Tax assessed value: $332,400
- Annual tax amount: $6,539
- Date on market: 7/21/2023
- Exclusions: Upright freezer
- Road surface type: Dirt
Price history
| Date | Event | Price |
|---|---|---|
| 9/18/2023 | Sold | $575,000+4.7%$190/sqft |
Source:  PrimeMLS #4962290 Report a problem PrimeMLS #4962290 Report a problem | ||
| 7/29/2023 | Contingent | $549,000$182/sqft |
Source: PrimeMLS #4962290 Report a problem | ||
| 7/21/2023 | Listed for sale | $549,000+7220%$182/sqft |
Source: PrimeMLS #4962290 Report a problem | ||
| 7/17/2003 | Sold | $7,500$2/sqft |
Source: Public Record Report a problem | ||
Public tax history
| Year | Property taxes | Tax assessment |
|---|---|---|
| 2024 | -- | $332,400 |
| 2023 | -- | $332,400 |
| 2022 | -- | $332,400 |
| 2021 | -- | $332,400 |
| 2020 | -- | $332,400 |
| 2019 | -- | $332,400 +10.5% |
| 2018 | -- | $300,700 |
| 2017 | -- | $300,700 +11.5% |
| 2016 | -- | $269,800 +9900% |
| 2015 | -- | $2,698 |
| 2014 | -- | $2,698 |
| 2013 | -- | $2,698 +14% |
| 2012 | -- | $2,366 |
| 2011 | -- | $2,366 +25.5% |
| 2010 | -- | $1,886 |
| 2009 | -- | $1,886 |
| 2008 | -- | $1,886 |
| 2007 | -- | $1,886 |
Find assessor info on the county website
Neighborhood: 05261
Nearby homes
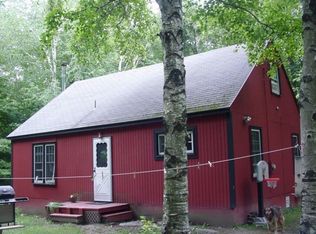
- $209,2003 bd1 ba1.3k sqft504 Atwood Dr, Pownal, VT 05261Off Market
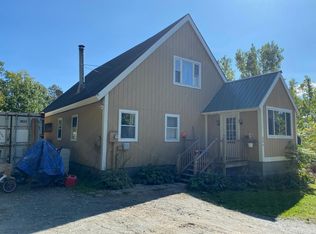
- $246,0003 bd2 ba2k sqft494 Atwood Dr, Pownal, VT 05261Sold
- $263,500-- bd-- ba-- sqft1893 Ladd Rd, Pownal, VT 05261Off Market
- $360,3003 bd2 ba1.8k sqft248 Ledgar Dr, Pownal, VT 05261Off Market
- $131,6003 bd1 ba1.2k sqft762 Mattison Rd, Pownal, VT 05261Off Market
- $223,600-- bd-- ba-- sqft663 Mattison Rd, Pownal, VT 05261Off Market
- $345,500-- bd-- ba-- sqft1400 Niles School Rd, Pownal, VT 05261Off Market
- $275,600-- bd-- ba-- sqft110 Ledgar Dr, Pownal, VT 05261Off Market
Nearby schools
GreatSchools rating
- 4/10Pownal Elementary SchoolGrades: PK-6Distance: 1.7 mi
- 3/10Mt. Anthony Union Middle SchoolGrades: 6-8Distance: 8.9 mi
- 5/10Mt. Anthony Senior Uhsd #14Grades: 9-12Distance: 7.5 mi
Schools provided by the listing agent
- Elementary: Pownal Elementary School
- Middle: Mt. Anthony Union Middle Sch
- High: Mt. Anthony Sr. UHSD 14
- District: Southwest Vermont
Source: PrimeMLS. This data may not be complete. We recommend contacting the local school district to confirm school assignments for this home.


Get pre-qualified for a loan
At Zillow Home Loans, we can pre-qualify you in as little as 5 minutes with no impact to your credit score.An equal housing lender. NMLS #10287.
- Vermont
- Bennington County
- Pownal
- 05261
- 503 Atwood Drive
Nearby cities
Nearby neighborhoods
Nearby zip codes
Other Pownal Topics
