The Barnett mixed-used portfolio is a 3 building, 6 unit offering situated in the historic Strawberry Hill neighborhood in Downtown Kansas City, Kansas. KU Medical’s Strawberry Hill Campus anchors the north part of the neighborhoods making it one of the most popular pockets in the KCK submarket. All buildings are on one parcel, with four addresses and one master meter for water across all buildings. The lot includes 2 single-family rental houses built in 1930 (610 N. 5th Street & 509 Barnett Avenue) and one commercial mixed-use building built in 1916 (612 N. 5th Street & 503 Barnett Avenue). The commercial space serves as a neighborhood bar, Dewey’s (opened May 2024), while the west (rear) and upper-level offer 3 apartment/rental units. The lot provides 4 tandem spaces on the northwest side and street parking. The houses and bar are separately metered for gas and electric and the apartment units in the commercial building are all-electric units.
The rental unit mix is comprised of 5 two-bedroom/one-bathroom rentals with an approximate unit size of 800 square-feet (+/-). The single-family rentals feature central air, hardwood floors, fully equipped kitchens, washer/dryer hookups (basements) and vinyl windows. The rentals in the commercial building feature hardwoods, central air and/or mini-splits, good natural light and are all electric. The buildings are currently owner-operated and have Section 8/housing vouchers tenants occupying some units. The Barnett portfolio has excellent commuter accessibility to highways/interstates and Kansas City’s central commerce corridor. The asset presents an appeal to both the stabilized and value-add investor. Buyer could continue to manage properties as-is with small incremental improvements or look to rehab the single-family rentals/apartments increasing rents to market. A value-add project could also include splitting up the parcel and water metering to mitigate cost and individually sell off holdings.
Sold
Price Unknown
503 Barnett Ave, Kansas City, KS 66101
--beds
1baths
--sqft
Mixed Use
Built in 1930
-- sqft lot
$530,800 Zestimate®
$--/sqft
$1,251 Estimated rent
Home value
$530,800
$456,000 - $621,000
$1,251/mo
Zestimate® history
Owner options
List your home for rent
$1,251/mo
Rent Zestimate®
Find your next renter with Zillow Rental Manager. Plus, with online applications, you can quickly screen prospective tenants – for free.
$1,251/mo
Rent Zestimate®
Refinance and save
Refinancing to a lower rate could help reduce your monthly payments and save thousands over the life of the loan.
Explore your selling options
Work with a Zillow partner agent
Leverage their expertise and Zillow's premium Showcase listings to get your home seen by more buyers.
Get startedList with your own agent
Get your home in front of millions of buyers by listing it on Zillow.
Learn how to do itSell it yourself
Take full control of how buyers see your home on Zillow by listing For Sale by Owner (FSBO).
List your homeWhat's special
Zillow last checked:
Listing updated:
Listed by:
Brice Bradshaw 913-219-7074,
Compass Realty Group,
Parker Beck 913-375-3850,
Compass Realty Group
Bought with:
Jessica Zieg, SP000233424
LOCAL AGENT
Source: Heartland MLS as distributed by MLS GRID,MLS#: 2491976
Facts & features
Interior
Bedrooms & bathrooms
- Bathrooms: 1
Heating
- Forced Air
Cooling
- Electric
Features
- Has basement: Yes
Property
Parking
- Total spaces: 4
- Parking features: Off Street, On Street
- Has uncovered spaces: Yes
Lot
- Size: 5,663 Square Feet
Details
- Parcel number: 117600
- Zoning: C
Construction
Type & style
- Home type: MultiFamily
- Property subtype: Mixed Use
Materials
- Brick/Mortar, Stone & Frame, Wood Siding
- Roof: Composition
Condition
- Year built: 1930
Utilities & green energy
- Sewer: Public Sewer
- Water: Public
- Utilities for property: Ind Heat And Air, Master Meters
Community & HOA
Community
- Subdivision: Fowlers Add
HOA
- Has HOA: No
Location
- Region: Kansas City
Financial & listing details
- Annual tax amount: $8,474
- Date on market: 6/3/2024
- Listing terms: Cash,Conventional,1031 Exchange
Price history
| Date | Event | Price |
|---|---|---|
| 7/29/2024 | Sold | -- |
Source:  Heartland MLS as distributed by MLS GRID #2491976 Report a problem Heartland MLS as distributed by MLS GRID #2491976 Report a problem | ||
| 6/11/2024 | Pending sale | $399,000 |
Source: Heartland MLS as distributed by MLS GRID #2491976 Report a problem | ||
| 6/3/2024 | Listed for sale | $399,000 |
Source: Heartland MLS as distributed by MLS GRID #2491976 Report a problem | ||
Public tax history
Tax history is unavailable.
Neighborhood: Strawberry Hill
Nearby homes
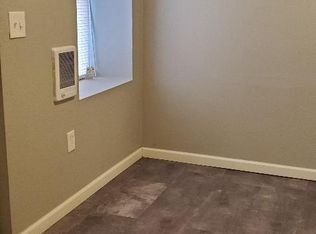
- $--2 bd1 ba700 sqft503 Barnett Ave #1, Kansas City, KS 66101Off Market
- $139,7002 bd1 ba1.1k sqft608 N 5th St, Kansas City, KS 66101Off Market
- $177,6003 bd1 ba1.8k sqft606 N 5th St, Kansas City, KS 66101Off Market
- $143,6003 bd1 ba1.4k sqft604 N 5th St, Kansas City, KS 66101Off Market
- $159,1002 bd1 ba1.6k sqft602 N 5th St, Kansas City, KS 66101Off Market
- $---- bd-- ba-- sqft511 Barnett Ave, Kansas City, KS 66101Off Market
- $277,600-- bd-- ba2.6k sqft513 Barnett Ave, Kansas City, KS 66101Off Market
- $880-- bd-- ba-- sqft700 N 5th St, Kansas City, KS 66101Off Market
Nearby schools
GreatSchools rating
- 3/10Grant Elementary SchoolGrades: K-5Distance: 0.6 mi
- 2/10Rosedale Middle SchoolGrades: 6-8Distance: 3.5 mi
- 1/10J C Harmon High SchoolGrades: 9-12Distance: 3.9 mi
Get a cash offer in 3 minutes
Find out how much your home could sell for in as little as 3 minutes with a no-obligation cash offer.
Estimated market value
$530,800
Get a cash offer in 3 minutes
Find out how much your home could sell for in as little as 3 minutes with a no-obligation cash offer.
Estimated market value
$530,800
- Kansas
- Wyandotte County
- Kansas City
- 66101
- Strawberry Hill
- 503 Barnett Ave
Nearby cities
Nearby neighborhoods
Nearby zip codes
Other Kansas City Topics
