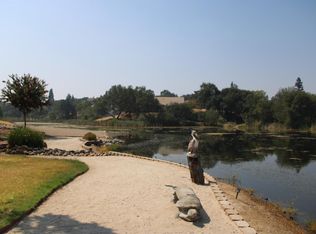
Tucked away in a private setting, this lovely custom-built home offers serene pond views and filtered glimpses of the 5th tee at the Championship La Contenta Golf Course. Designed with comfort and functionality in mind, the spacious open floor plan features a vaulted living room ceiling and a cozy gas fireplace creating an inviting space to relax or entertain. The well-appointed kitchen is a chef's delight, complete with double ovens, a gas cooktop, abundant storage, pantry space, a breakfast nook, tile dining bar, and a formal dining area. An inside laundry room with utility sink adds everyday convenience. Guest bedrooms are generously sized with 9-foot ceilings, while the spacious primary suite includes a walk in closet and private patio door access to the wraparound composite deck-perfect for enjoying peaceful mornings or evening sunsets. The primary bath offers a tile walk in shower and dual vanities. An additional approximately 800 sq ft basement area (not included in the main square footage) offers incredible flexibility, featuring a separate entrance, workshop space, full bath, and an extra bedroom or den-ideal for guests, hobbies, or multi-generational living. The oversized and finished 650 square foot garage includes a second door for golf cart access. Additional highlights include a whole house fan, solid core interior doors, and durable paver tile flooring throughout. Relax and take in the the stunning foothill sunsets from the mostly covered wraparound porch. With so so much to offer, this home is the perfect opportunity to embrace foothill living at its finest.
Closed
Zestimate®
$518,000
503 Baywood Ct, Valley Springs, CA 95252
3beds
2,035sqft
Single Family Residence
Built in 1999
0.43 Acres Lot
$518,000 Zestimate®
$255/sqft
$2,695 Estimated rent
Home value
$518,000
$471,000 - $570,000
$2,695/mo
Zestimate® history
Owner options
List your home for rent
$2,695/mo
Rent Zestimate®
Find your next renter with Zillow Rental Manager. Plus, with online applications, you can quickly screen prospective tenants – for free.
$2,695/mo
Rent Zestimate®
Refinance and save
$3,437/mo
Est. payment
Refinancing to a lower rate could help reduce your monthly payments and save thousands over the life of the loan.
$3,437/mo
Est. payment
Explore your selling options
Work with a Zillow partner agent
Leverage their expertise and Zillow's premium Showcase listings to get your home seen by more buyers.
Get startedList with your own agent
Get your home in front of millions of buyers by listing it on Zillow.
Learn how to do itSell it yourself
Take full control of how buyers see your home on Zillow by listing For Sale by Owner (FSBO).
List your homeWhat's special
Serene pond viewsCozy gas fireplacePrivate settingWorkshop spaceSpacious primary suiteFormal dining areaSpacious open floor plan
Zillow last checked:
Listing updated:
Listed by:
Jeanne Martin DRE #00896622 209-601-3143,
Century 21 Tri-Dam Realty
Bought with:
Jeanne Martin, DRE #00896622
Century 21 Tri-Dam Realty
Source: MetroList Services of CA,MLS#: 226043618Originating MLS: MetroList Services, Inc.
Facts & features
Interior
Bedrooms & bathrooms
- Bedrooms: 3
- Bathrooms: 2
- Full bathrooms: 2
Primary bedroom
- Features: Outside Access
Primary bathroom
- Features: Shower Stall(s), Double Vanity, Tile, Multiple Shower Heads
Dining room
- Features: Breakfast Nook, Bar, Dining/Family Combo
Kitchen
- Features: Pantry Cabinet, Ceramic Counter, Kitchen Island, Tile Counters
Heating
- Central, Fireplace(s)
Cooling
- Ceiling Fan(s), Central Air, Whole House Fan
Appliances
- Included: Gas Cooktop, Ice Maker, Dishwasher, Disposal, Microwave, Double Oven, Warming Drawer
- Laundry: Cabinets, Sink, Inside, Inside Room
Features
- Flooring: Carpet, Concrete, Tile
- Number of fireplaces: 1
- Fireplace features: Brick, Gas Log
Interior area
- Total interior livable area: 2,035 sqft
Property
Parking
- Total spaces: 2
- Parking features: 24'+ Deep Garage, Attached, Driveway, Gentle Up Driveway/Sidewalks
- Attached garage spaces: 2
- Has uncovered spaces: Yes
Features
- Exterior features: Balcony
- Fencing: None
- Waterfront features: Pond
Lot
- Size: 0.43 Acres
- Features: Cul-De-Sac, Grass Artificial, Low Maintenance
Details
- Parcel number: 074027006000
- Zoning description: SF
- Special conditions: Trust
Construction
Type & style
- Home type: SingleFamily
- Architectural style: Farmhouse
- Property subtype: Single Family Residence
Materials
- Wood
- Foundation: Raised
- Roof: Tile
Condition
- Year built: 1999
Utilities & green energy
- Sewer: Public Sewer
- Water: Public
- Utilities for property: Natural Gas Connected
Community & HOA
HOA
- Has HOA: Yes
- Amenities included: None
- Services included: Road, Management
- HOA fee: $161 annually
Location
- Region: Valley Springs
Financial & listing details
- Price per square foot: $255/sqft
- Tax assessed value: $307,463
- Annual tax amount: $3,513
- Price range: $518K - $518K
- Date on market: 4/9/2026
- Road surface type: Paved
Price history
| Date | Event | Price |
|---|---|---|
| 6/22/2026 | Sold | $518,000-2.1%$255/sqft |
Source: MetroList Services of CA #226043618 Report a problem | ||
| 6/7/2026 | Pending sale | $529,000$260/sqft |
Source: MetroList Services of CA #226043618 Report a problem | ||
| 5/27/2026 | Price change | $529,000-2.9%$260/sqft |
Source: MetroList Services of CA #226043618 Report a problem | ||
| 4/9/2026 | Listed for sale | $545,000$268/sqft |
Source: MetroList Services of CA #226043618 Report a problem | ||
Public tax history
| Year | Property taxes | Tax assessment |
|---|---|---|
| 2025 | $3,513 +0.2% | $307,463 +2% |
| 2024 | $3,506 +1.9% | $301,435 +2% |
| 2023 | $3,440 +1.8% | $295,525 +2% |
| 2022 | $3,379 +8.6% | $289,731 +2% |
| 2021 | $3,112 -1.8% | $284,051 +1% |
| 2020 | $3,168 -3.2% | $281,140 +2% |
| 2019 | $3,274 +4.5% | $275,628 +2% |
| 2018 | $3,131 +2.2% | $270,224 +2% |
| 2017 | $3,065 +0.1% | $264,926 +2% |
| 2016 | $3,062 +1.9% | $259,732 +1.5% |
| 2015 | $3,004 | $255,832 +4.8% |
| 2014 | -- | $244,000 +33.3% |
| 2013 | -- | $183,000 +5.8% |
| 2012 | -- | $173,000 -13.1% |
| 2011 | -- | $199,000 -2.5% |
| 2010 | -- | $204,000 -14.6% |
| 2009 | -- | $238,770 +2% |
| 2008 | -- | $234,089 +2% |
| 2007 | -- | $229,500 +2% |
| 2006 | -- | $225,001 +2% |
| 2005 | -- | $220,590 +3.9% |
| 2003 | -- | $212,302 +2% |
| 2002 | -- | $208,141 +2% |
| 2001 | -- | $204,061 |
Find assessor info on the county website
Neighborhood: 95252
Nearby homes
- $559,4004 bd3 ba2.8k sqft519 Baywood Ct, Valley Springs, CA 95252Off Market
- $607,4004 bd3 ba2.4k sqft500 Baywood Ct, Valley Springs, CA 95252Off Market
- $553,7004 bd3 ba3k sqft508 Spyglass Rd, Valley Springs, CA 95252Off Market
- $383,6003 bd2 ba1.5k sqft504 Baywood Ct, Valley Springs, CA 95252Off Market
- $415,0003 bd2 ba1.4k sqft546 Spyglass Rd, Valley Springs, CA 95252Sold
- $--0.31 Acres525 Spyglass Rd #27, Valley Springs, CA 95252Off Market
- $630,0000.31 Acres525 Spyglass Rd, Valley Springs, CA 95252Sold
- $556,0003 bd2 ba2k sqft492 Spyglass Rd, Valley Springs, CA 95252Off Market
Nearby schools
GreatSchools rating
- 2/10Valley Springs Elementary SchoolGrades: K-5Distance: 1.7 mi
- 3/10Toyon Middle SchoolGrades: 6-8Distance: 4.9 mi
- 5/10Calaveras High SchoolGrades: 8-12Distance: 8 mi


Get pre-qualified for a loan
At Zillow Home Loans, we can pre-qualify you in as little as 5 minutes with no impact to your credit score.An equal housing lender. NMLS #10287.
Sell for more on Zillow
Get a Zillow Showcase℠ listing at no additional cost and you could sell for .
$518,000
2% more
+$10,360
With Zillow Showcase(estimated)
$528,360
- California
- Calaveras County
- Valley Springs
- 95252
- 503 Baywood Ct
Nearby cities
Nearby neighborhoods
Nearby zip codes
Other Valley Springs Topics
