Skip main navigation
Sold
  • Listed by: John L. Scott Olympia
    Bought with: John L. Scott Skagit
    $195,000

    503 Bella Street, Hamilton, WA 98284

    3beds
    1,344sqft
    Manufactured On Land
    Built in 1991
    0.33 Acres Lot
    $264,200 Zestimate®
    $145/sqft
    $-- Estimated rent

    Home value

    $264,200

    $206,000 - $325,000

    Not available

    Zestimate® history
    Loading
    Loading...

    Owner options

    List your home for rent

    Find your next renter with Zillow Rental Manager. Plus, with online applications, you can quickly screen prospective tenants – for free.

    Learn more
    Refinance and save

    $1,220/mo

    Est. payment

    Refinancing to a lower rate could help reduce your monthly payments and save thousands over the life of the loan.

    See today's rates

    $1,220/mo

    Est. payment

    Explore your selling options

    Work with a Zillow partner agent

    Leverage their expertise and Zillow's premium Showcase listings to get your home seen by more buyers.

    Get started

    List with your own agent

    Get your home in front of millions of buyers by listing it on Zillow.

    Learn how to do it

    Sell it yourself

    Take full control of how buyers see your home on Zillow by listing For Sale by Owner (FSBO).

    List your home

    What's special

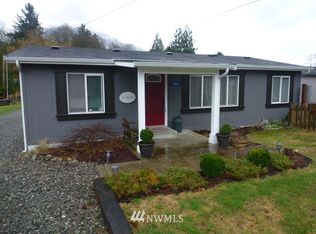
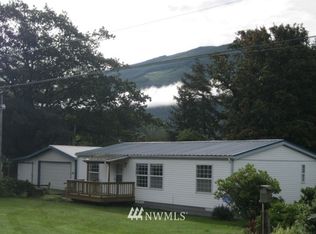
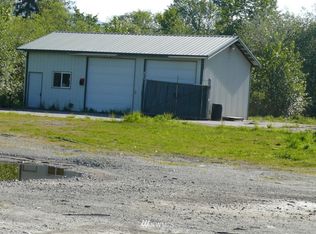
    This bank-owned 3 bedroom, 2 bathroom, 1,344 square foot manufactured home is located in Hamilton, Washington along the North Cascades Highway (20) & Skagit River Valley. Hamilton is a 30 minute drive west to Mt. Vernon & I-5. The home is on a 1/3 acre lot along Bella Street, which is south of Highway 20, & was built in 1991. It has an open floor plan with kitchen/dining & living room. Primary bedroom & bathroom are at the western end and the other two bedrooms at the eastern end. There are two enclosed porches and two uncovered decks on the front and rear of the home. A 960± square foot shop & two small storage sheds are on the lot. The home is in need of repair & renovation. The sale is AS IS. The lot includes two small shed buildings.

    Zillow last checked:

    Listing updated:

    Offers reviewed: May 15
    Listed by:

    Quincy Qualls,

    John L. Scott Olympia,

    Amy Qualls,

    John L. Scott Olympia

    Bought with:

    Danielle Russell, 21035944

    John L. Scott Skagit

    Source: NWMLS as distributed by MLS GRID,MLS#: 2225522MLS Logo

    Facts & features

    Interior

    Bedrooms & bathrooms
    • Bedrooms: 3
    • Bathrooms: 2
    • Full bathrooms: 2
    • Main level bathrooms: 2
    • Main level bedrooms: 3
    Bedroom
    • Level: Main
    Bedroom
    • Level: Main
    Bedroom
    • Level: Main
    Bathroom full
    • Level: Main
    Bathroom full
    • Level: Main
    Dining room
    • Level: Main
    Entry hall
    • Level: Main
    Great room
    • Level: Main
    Kitchen with eating space
    • Level: Main
    Living room
    • Level: Main
    Utility room
    • Level: Main
    Heating
    • Forced Air, Electric
    Cooling
    • Forced Air
    Appliances
    • Included: Water Heater: Electric, Water Heater Location: Utility room
    Features
    • Flooring: Laminate, Vinyl, Carpet
    • Basement: None
    • Has fireplace: No
    Interior area
    • Total structure area: 1,344
    • Total interior livable area: 1,344 sqft

    Property

    Parking
    • Total spaces: 2
    • Parking features: RV Parking, Detached Garage
    • Garage spaces: 2
    Features
    • Levels: One
    • Stories: 1
    • Entry location: Main
    • Patio & porch: Wall to Wall Carpet, Laminate, Water Heater
    • Has view: Yes
    • View description: Territorial
    Lot
    • Size: 0.33 Acres
    • Features: Value In Land, Deck, Outbuildings, RV Parking
    • Topography: Level
    • Residential vegetation: Fruit Trees, Garden Space, Wooded
    Details
    • Parcel number: P73914
    • Zoning description: Jurisdiction: County
    • Special conditions: Auction,Standard

    Construction

    Type & style
    • Home type: MobileManufactured
    • Property subtype: Manufactured On Land
    Materials
    • Metal/Vinyl
    • Foundation: Tie Down
    • Roof: Composition
    Condition
    • Year built: 1991
    • Major remodel year: 1991

    Utilities & green energy

    • Electric: Company: PUD
    • Sewer: Septic Tank, Company: Septic
    • Water: Public, Company: PUD

    Community & neighborhood

    Location
    • Region: Sedro Woolley
    • Subdivision: Hamilton

    Other

    Other facts
    • Body type: Double Wide
    • Cumulative days on market: 440 days

    Price history

    DateEventPrice
    6/14/2024Sold$195,000+15%$145/sqft
    Source: NWMLS as distributed by MLS GRID #2225522 Report a problem
    8/31/2016Sold$169,500+43%$126/sqft
    Source: NWMLS as distributed by MLS GRID #1001802 Report a problem
    3/26/2012Sold$118,500$88/sqft
    Source: NWMLS as distributed by MLS GRID #303530 Report a problem

    Public tax history

    Tax history is unavailable.

    Neighborhood: 98284

    Nearby schools

    GreatSchools rating