Tucked away on a .63-acre lot with no HOA, this home offers the kind of warmth and comfort that instantly makes you want to slow down and stay awhile. Thoughtfully designed with over 2,100 square feet, it strikes that perfect balance—ideal for quiet family moments yet equally suited for gathering everyone together.
The primary bedroom on the main level creates an easy, everyday flow, while natural light pours through the home, giving each space a bright, welcoming feel. The heart of the home opens naturally to the outdoors, where a covered back porch and extended patio invite cookouts, conversations, and evenings that stretch just a little longer.
Upstairs, a spacious bonus room with its own full bathroom and walk-in closet offers flexibility for guests, a media room, or a private retreat—whatever this season of life calls for. A full attic with second-floor access provides generous storage, making it easy to keep life organized without sacrificing living space.
Inside, details matter—solid wood shelving in closets and the pantry, a laundry room with cabinetry, and a layout designed for real living, not just showings.
While the home feels peacefully removed, it's conveniently close to local amenities, giving you the best of both worlds: privacy when you want it, and everyday convenience when you need it.
This is a home where memories are made—where mornings are quiet, gatherings are easy, and comfort comes naturally.
Sold for $400,000
$400,000
503 Brandywine Circle, Greenville, NC 27858
3beds
2,132sqft
Single Family Residence
Built in 2023
0.63 Acres Lot
$398,700 Zestimate®
$188/sqft
$2,305 Estimated rent
Home value
$398,700
$379,000 - $419,000
$2,305/mo
Zestimate® history
Owner options
List your home for rent
$2,305/mo
Rent Zestimate®
Find your next renter with Zillow Rental Manager. Plus, with online applications, you can quickly screen prospective tenants – for free.
$2,305/mo
Rent Zestimate®
Refinance and save
$2,450/mo
Est. payment
Refinancing to a lower rate could help reduce your monthly payments and save thousands over the life of the loan.
$2,450/mo
Est. payment
Explore your selling options
Work with a Zillow partner agent
Leverage their expertise and Zillow's premium Showcase listings to get your home seen by more buyers.
Get startedList with your own agent
Get your home in front of millions of buyers by listing it on Zillow.
Learn how to do itSell it yourself
Take full control of how buyers see your home on Zillow by listing For Sale by Owner (FSBO).
List your homeWhat's special
Extended patioLaundry room with cabinetryBright welcoming feelCovered back porch
Zillow last checked:
Listing updated:
Listed by:
LISA WILSON 252-864-1099,
Epique Realty
Bought with:
Carol Lee, 341941
ENC Pirate Realty - Allen Tate
Source: Hive MLS,MLS#: 100546631 Originating MLS: Coastal Plains Association of Realtors
Originating MLS: Coastal Plains Association of RealtorsFacts & features
Interior
Bedrooms & bathrooms
- Bedrooms: 3
- Bathrooms: 3
- Full bathrooms: 3
Rooms
- Room types: Master Bedroom, Bedroom 2, Bedroom 3, Bonus Room, Living Room, Dining Room, Laundry
Heating
- Electric, Heat Pump
Cooling
- Central Air
Appliances
- Included: Electric Oven, Built-In Microwave, Refrigerator, Dishwasher
- Laundry: Dryer Hookup, Washer Hookup, Laundry Room
Features
- Master Downstairs, Walk-in Closet(s), Tray Ceiling(s), Solid Surface, Kitchen Island, Ceiling Fan(s), Pantry, Blinds/Shades, Walk-In Closet(s)
- Flooring: LVT/LVP, Tile
Interior area
- Total structure area: 2,132
- Total interior livable area: 2,132 sqft
Property
Parking
- Total spaces: 2
- Parking features: Garage Faces Front, Garage Door Opener, Paved, Garage
- Attached garage spaces: 2
Features
- Levels: Two
- Patio & porch: Covered, Patio
- Fencing: None
- Has view: Yes
- View description: See Remarks
- Frontage type: See Remarks
Lot
- Size: 0.63 Acres
- Features: Cul-De-Sac
Details
- Parcel number: 5606593587
- Zoning: RR
- Special conditions: Standard
Construction
Type & style
- Home type: SingleFamily
- Property subtype: Single Family Residence
Materials
- Vinyl Siding, Wood Frame
- Foundation: Slab
- Roof: Shingle
Condition
- New construction: No
- Year built: 2023
Utilities & green energy
- Sewer: Septic Tank
- Water: Public
- Utilities for property: Water Connected
Community & HOA
Community
- Subdivision: Brandywine
HOA
- Has HOA: No
Location
- Region: Greenville
Financial & listing details
- Price per square foot: $188/sqft
- Tax assessed value: $346,357
- Annual tax amount: $2,571
- Date on market: 12/26/2025
- Cumulative days on market: 106 days
- Listing agreement: Exclusive Right To Sell
- Listing terms: Cash,Conventional,FHA,USDA Loan,VA Loan
Price history
| Date | Event | Price |
|---|---|---|
| 6/3/2026 | Sold | $400,000-2.4%$188/sqft |
Source:  Hive MLS #100546631 Report a problem Hive MLS #100546631 Report a problem | ||
| 4/10/2026 | Contingent | $409,900$192/sqft |
Source: Hive MLS #100546631 Report a problem | ||
| 3/18/2026 | Price change | $409,900-4.7%$192/sqft |
Source: Hive MLS #100546631 Report a problem | ||
| 12/26/2025 | Listed for sale | $429,900+1435.4%$202/sqft |
Source: Hive MLS #100546631 Report a problem | ||
| 10/31/2024 | Listing removed | $2,400$1/sqft |
Source: Hive MLS #100464387 Report a problem | ||
| 9/4/2024 | Listed for rent | $2,400$1/sqft |
Source: Hive MLS #100464387 Report a problem | ||
| 5/22/2023 | Sold | $28,000-13.8%$13/sqft |
Source: Hive MLS #100361558 Report a problem | ||
| 5/10/2023 | Pending sale | $32,500$15/sqft |
Source: Hive MLS #100361558 Report a problem | ||
| 12/13/2022 | Listed for sale | $32,500+30%$15/sqft |
Source: Hive MLS #100361558 Report a problem | ||
| 2/2/2014 | Listing removed | $25,000$12/sqft |
Source: LEVER & RUSSELL REAL ESTATE #110650 Report a problem | ||
| 8/9/2013 | Listed for sale | $25,000$12/sqft |
Source: LEVER & RUSSELL REAL ESTATE #110650 Report a problem | ||
Public tax history
| Year | Property taxes | Tax assessment |
|---|---|---|
| 2025 | $2,571 +109.2% | $346,357 +98.1% |
| 2024 | $1,229 +498.8% | $174,797 +599.2% |
| 2023 | $205 | $25,000 |
| 2022 | $205 | $25,000 |
| 2021 | -- | $25,000 |
| 2020 | $207 -3.3% | $25,000 |
| 2019 | $214 -23.5% | $25,000 |
| 2018 | $279 | $25,000 |
| 2017 | $279 | $25,000 |
| 2016 | $279 | $25,000 -30.6% |
| 2015 | $279 | $36,000 |
| 2014 | $279 | $36,000 |
| 2013 | -- | $36,000 |
| 2012 | -- | $36,000 +51.6% |
| 2011 | -- | $23,750 |
| 2010 | -- | $23,750 |
| 2009 | -- | $23,750 |
| 2008 | -- | $23,750 |
Find assessor info on the county website
Neighborhood: 27858
Nearby homes
- $263,1004 bd2 ba1.7k sqft507 Brandywine Cir, Greenville, NC 27858Off Market
- $275,4003 bd2 ba1.8k sqft2275 Lee Dr, Greenville, NC 27858Off Market
- $372,6004 bd3 ba3k sqft504 Brandywine Cir, Greenville, NC 27858Off Market
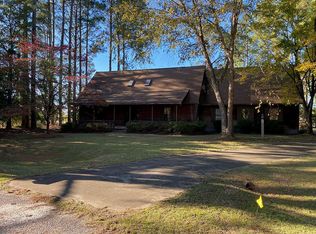
- $303,5003 bd2 ba2k sqft517 Brandywine Cir, Greenville, NC 27858Off Market
- $284,6003 bd2 ba2k sqft510 Brandywine Cir, Greenville, NC 27858Off Market
- $302,7004 bd3 ba2k sqft2269 Lee Dr, Greenville, NC 27858Off Market
- $73,8600.53 Acres2276 Lee Dr, Greenville, NC 27858Off Market
- $253,9003 bd2 ba1.4k sqft442 Eastpoint Dr, Greenville, NC 27858Off Market
Nearby schools
GreatSchools rating
- NAWintergreen Primary SchoolGrades: PK-2Distance: 3.7 mi
- 10/10Hope MiddleGrades: 6-8Distance: 4.6 mi
- 5/10D H Conley High SchoolGrades: 9-12Distance: 3.6 mi
Schools provided by the listing agent
- Elementary: Wintergreen Primary School
- Middle: Hope Middle School
- High: D.H. Conley High School
Source: Hive MLS. This data may not be complete. We recommend contacting the local school district to confirm school assignments for this home.


Get pre-qualified for a loan
At Zillow Home Loans, we can pre-qualify you in as little as 5 minutes with no impact to your credit score.An equal housing lender. NMLS #10287.
Sell for more on Zillow
Get a Zillow Showcase℠ listing at no additional cost and you could sell for .
$398,700
2% more
+$7,974
With Zillow Showcase(estimated)
$406,674
- North Carolina
- Pitt County
- Greenville
- 27858
- 503 Brandywine Circle
Nearby cities
Nearby neighborhoods
Nearby zip codes
Other Greenville Topics
