Skip main navigation
For sale
  • Price cut: $4K (5/8)
    $214,000

    503 Bromley Ests, Pine Hill, NJ 08021

    2beds
    1,132sqft
    : 
    Loading
    Get pre-qualified
    Condominium
    Built in 1970
    -- sqft lot
    $-- Zestimate®
    $189/sqft
    $386/mo HOA

    What's special

    Eat-in kitchenNew kitchen cabinetryNew storm doorNew blindsConvenient laundry room closetSeparate linen closetNew lighting fixtures
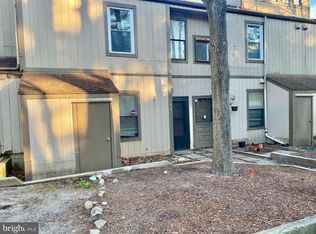
    Tenant occupied until July 1 2026 at $2000 per month. Don't miss out on this totally remodeled 2 BR, 2 BA first floor condo. There have been so many updates over the past few years: new luxury vinyl plank flooring, new kitchen cabinetry, new tile backsplash, new stainless-steel appliances, new lighting fixtures, new ceiling fans, 2 totally remodeled tiled baths, new closet doors, new blinds, new storm door, new front door. Eat-in kitchen with its new white shaker style cabinetry, new counter tops, new tiled backsplash, new stainless-steel appliances, and new stainless-steel sink and faucet. You will love the shiplap accent wall as well. The existing sliding door steps out to the spacious rear patio area and an exterior storage closet. The storage closet is perfect to store those items, out of season. Back inside you will find the spacious bedrooms and the 2 totally remodeled tiled full baths. The primary bedroom features a ceiling fan, walk-in closet, and another slider that steps out to the rear patio area. This bedroom also features its own private tiled bathroom with an oversized tiled shower, semi-frameless shower doors, and new vanity, sink, and faucet. The totally new hall bath features a tiled tub/shower new vanity, sink, faucet, and new toilet as well. Just outside the bedrooms, you will love the convenient laundry room closet as well as a separate linen closet. This neighborhood boarders Trump National Golf Club, near Pine Valley Golf Club, and conveniently located near shopping, restaurants, Rt 42 and Atlantic City Expressway to be in the city, Jersey Shore, or Delaware, all within minutes. Hurry before this renovated beauty is gone.
    234 days
    |
    206
    |
    13
    |

    Zillow last checked:

    Listing updated:

    Listed by:

    Christopher McKenty 856-889-4455,

    Opus Elite Real Estate of NJ, LLC,

    Listing Team: The Mckenty Team, Co-Listing Agent: Christina Galioto 856-905-5611,

    Opus Elite Real Estate of NJ, LLC

    Source: Bright MLS,MLS#: NJCD2106352MLS Logo

    Loading...

      Facts & features

      Interior

      Bedrooms & bathrooms
      • Bedrooms: 2
      • Bathrooms: 2
      • Full bathrooms: 2
      • Main level bathrooms: 2
      • Main level bedrooms: 2
      Rooms
      • Room types: Living Room, Dining Room, Primary Bedroom, Kitchen, Foyer, Utility Room, Primary Bathroom, Full Bath
      Primary bedroom
      • Features: Attached Bathroom, Walk-In Closet(s)
      • Level: Main
      • Area: 156 Square Feet
      • Dimensions: 12 X 13
      Primary bathroom
      • Level: Main
      Dining room
      • Level: Main
      • Area: 126 Square Feet
      • Dimensions: 9 X 14
      Foyer
      • Level: Main
      • Area: 35 Square Feet
      • Dimensions: 5 X 7
      Other
      • Features: Bathroom - Tub Shower
      • Level: Main
      Kitchen
      • Features: Eat-in Kitchen
      • Level: Main
      • Area: 110 Square Feet
      • Dimensions: 10 X 11
      Living room
      • Features: Fireplace - Wood Burning
      • Level: Main
      • Area: 204 Square Feet
      • Dimensions: 12 X 17
      Utility room
      • Level: Main
      • Area: 33 Square Feet
      • Dimensions: 3 X 11
      Heating
      • Baseboard, Electric
      Cooling
      • Central Air, Electric
      Appliances
      • Included: Dishwasher, Self Cleaning Oven, Oven/Range - Electric, Range Hood, Refrigerator, Stainless Steel Appliance(s), Water Heater, Electric Water Heater
      • Laundry: Hookup, Main Level, In Unit
      Features
      • Ceiling Fan(s), Combination Dining/Living, Entry Level Bedroom, Eat-in Kitchen, Primary Bath(s), Bathroom - Stall Shower, Bathroom - Tub Shower, Walk-In Closet(s), Dry Wall
      • Flooring: Luxury Vinyl
      • Doors: Sliding Glass, Storm Door(s)
      • Has basement: No
      • Has fireplace: No
      • Common walls with other units/homes: 2+ Common Walls
      Interior area
      • Total structure area: 1,132
      • Total interior livable area: 1,132 sqft
      • Finished area above ground: 1,132
      • Finished area below ground: 0

      Property

      Parking
      • Parking features: Assigned, Parking Lot
      • Details: Assigned Parking
      Accessibility
      • Accessibility features: None
      Features
      • Levels: One
      • Stories: 1
      • Patio & porch: Patio
      • Pool features: Community
      Lot
      • Features: Unknown Soil Type
      Details
      • Additional structures: Above Grade, Below Grade
      • Parcel number: 280001700001C0503
      • Zoning: RES
      • Special conditions: Standard

      Construction

      Type & style
      • Home type: Condo
      • Property subtype: Condominium
      • Attached to another structure: Yes
      Materials
      • Frame, Vinyl Siding
      • Foundation: Slab
      • Roof: Pitched,Shingle
      Condition
      • New construction: No
      • Year built: 1970
      • Major remodel year: 2023

      Utilities & green energy

      • Electric: Circuit Breakers
      • Sewer: Public Sewer
      • Water: Public
      • Utilities for property: Underground Utilities

      Community & HOA

      Community
      • Features: Pool
      • Condo and coop fee: $386 monthly
      • Subdivision: Bromley Estates
      HOA
      • Has HOA: No
      • Amenities included: None
      • Services included: All Ground Fee, Common Area Maintenance, Maintenance Structure, Maintenance Grounds, Snow Removal, Trash
      Location
      • Region: Pine Hill
      • Municipality: PINE HILL BORO

      Financial & listing details

      • Price per square foot: $189/sqft
      • Tax assessed value: $65,200
      • Annual tax amount: $3,813
      • Date on market: 11/18/2025
      • Listing agreement: Exclusive Right To Sell
      • Listing terms: Cash,Conventional
      • Ownership: Condominium
      • Road surface type: Black Top

        Estimated market value

        Not available

        Estimated sales range

        Not available

        $1,938/mo

        Price history

        DateEventPrice
        5/8/2026Price change$214,000-1.8%$189/sqft
        Source: Bright MLS #NJCD2106352 Report a problem
        1/22/2026Price change$218,000-0.9%$193/sqft
        Source: Bright MLS #NJCD2106352 Report a problem
        11/18/2025Listed for sale$220,000+31%$194/sqft
        Source: Bright MLS #NJCD2106352 Report a problem
        6/15/2023Sold$168,000+5.1%$148/sqft
        Source: Berkshire Hathaway HomeServices Fox & Roach #NJCD2047702_08021 Report a problem
        5/18/2023Pending sale$159,900$141/sqft
        Source: Berkshire Hathaway HomeServices Fox & Roach, REALTORS #NJCD2047702 Report a problem
        5/17/2023Listed for sale$159,900+77.7%$141/sqft
        Source: Berkshire Hathaway HomeServices Fox & Roach, REALTORS #NJCD2047702 Report a problem
        1/12/2023Sold$90,000$80/sqft
        Source: Berkshire Hathaway HomeServices Fox & Roach #NJCD2039404_08021 Report a problem

        Public tax history

        YearProperty taxesTax assessment
        2023$5,325 +2.1%$65,200
        2022$5,218 +51.4%$65,200
        2021$3,446 -1%$65,200
        2020$3,482 -1.7%$65,200
        2019$3,544 $65,200
        2018$3,544 -14.1%$65,200
        2017$4,127 +2.8%$65,200 -33.4%
        2016$4,014 +3%$97,900
        2015$3,898 +1.7%$97,900
        2014$3,832 +6.4%$97,900
        2012$3,601 +5%$97,900
        2011$3,428 +2.3%$97,900
        2010$3,351 +1.8%$97,900 +88.3%
        2009$3,292 $52,000
        2008-- $52,000
        2007-- $52,000
        2006-- $52,000
        2005-- $52,000
        2004-- $52,000
        2003-- $52,000
        2002-- $52,000
        2001-- $52,000

        Find assessor info on the county website

        Monthly payment

        Est. payment

        Payment breakdown

        Explore the cost of this home by adjusting the details. Changes won't be saved.
        All calculations are estimates and provided by Zillow, Inc. for informational purposes only. Actual amounts may vary.
        HOA fees may include property taxes on listings classified as Co-Ops. Contact the listing agent and/or owner for fee details.
        Mortgage interest rates are dependent on a number of factors, including credit score, down payment, and repayment length. Interest rate data provided by Zillow Group Marketplace, Inc. as of 1/1/1970 from various mortgage lenders with which we have lead or other similar arrangements; the Estimated Payment is an average of those rates.
        See how much you could borrow to make a competitive offer.

        Climate risks

        Neighborhood: 08021

        Getting around

        13 / 100
        Car-Dependent
        29 / 100
        Somewhat Bikeable

        Nearby schools

        GreatSchools rating
        Schools provided by the listing agent
        • Middle: Pine Hill M.s.
        • High: Overbrook High School

        Source: Bright MLS. This data may not be complete. We recommend contacting the local school district to confirm school assignments for this home.

        A local agent can set up tours, give advice and negotiate with sellers.

        Browse local experts

        Similar homes

        Skip to the end of the carouselSkip to the beginning of the carousel