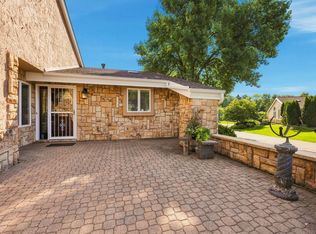
LUXURY & LOCATION across from the 17th Fairway of the St. Cloud CC. This spacious 2+ BD, 3 BA townhome has a very open concept with natural lighting coming thru 3 Patio Doors and Skylights. The paved walkway leads to courtyard with stone flower planters on each side, a perfect place to enjoy your morning beverage. All new LVF thru out entire upper level, excluding the Primary Bedrm and Flex room. Kitchen features Corian Countertops, Ceramic Backsplash, Black Stainless Appliances, pull-out drawers, and below/above cabinet lighting. Dining & Living Rm w/ Gas Fireplace and abundant lighted shelving & 2 patio doors leading to composite deck w/ storage closet. Beveled Glass French doors welcome you into a spacious Primary Bedroom w/ patio door entrance to deck. Primary Bath w/ marble flooring, ceramic countertops and New Ceramic Tiled Walk-in Shower, also a Jetted Tub. Flex room Main Level Office/Bedroom has a built-in Queen Murphy Bed with bookshelves, patio door leading to courtyard. MF Laundry Room with shelving and 1/2 bath with hand painted mural. LL features open Family Rm with full wall Stone Fireplace, Pool Table & Wet Bar with self closing upper cabinets, dishwasher & refrigerator. Large LL Bedrm with Walk-in Closet. LL Full Bath has tub/shower combo with tile flooring. Huge storage room/workshop with built-in shelving/cabinets/counters & laundry tub. Home has Central Vac, Inground Sprinkler and Security System. Speakers in ceiling on Main level & deck, controlled by Sony Receiver & Sony 6-disc Play (remain with home). The view of the 17th Fairway is beautiful and always perfectly manicured. Please book a showing, a must see to appreciate!
Closed
Zillow last checked:
Listing updated:
Bought with:
Traivis Dykema
Pemberton RE
Source: NorthstarMLS as distributed by MLS GRID,MLS#: 7041140
Price history
| Date | Event | Price |
|---|---|---|
| 5/20/2026 | Sold | $425,000+9.3%$127/sqft |
Source:  NorthstarMLS as distributed by MLS GRID #7041140 Report a problem NorthstarMLS as distributed by MLS GRID #7041140 Report a problem | ||
| 3/31/2026 | Pending sale | $389,000$116/sqft |
Source: NorthstarMLS as distributed by MLS GRID #7041140 Report a problem | ||
| 3/23/2026 | Listed for sale | $389,000+68.5%$116/sqft |
Source: NorthstarMLS as distributed by MLS GRID #7041140 Report a problem | ||
| 3/24/2017 | Sold | $230,845-14.5%$69/sqft |
Source: NorthstarMLS as distributed by MLS GRID #4615199 Report a problem | ||
| 2/14/2017 | Pending sale | $269,900$81/sqft |
Source: Coldwell Banker Burnet - St. Cloud / Sartell #4615199 Report a problem | ||
| 6/21/2016 | Price change | $269,900-10%$81/sqft |
Source: Coldwell Banker Burnet - St. Cloud / Sartell #4615199 Report a problem | ||
| 2/23/2016 | Price change | $299,900-4.8%$90/sqft |
Source: Coldwell Banker Burnet - St. Cloud / Sartell #4615199 Report a problem | ||
| 10/9/2015 | Price change | $315,000-4.5%$94/sqft |
Source: Coldwell Banker Burnet - St. Cloud / Sartell #4615199 Report a problem | ||
| 8/4/2015 | Price change | $329,900-5.7%$99/sqft |
Source: Coldwell Banker Burnet - St. Cloud / Sartell #4615199 Report a problem | ||
| 6/24/2015 | Listed for sale | $349,900$104/sqft |
Source: Coldwell Banker Burnet - St. Cloud / Sartell #4615199 Report a problem | ||

Get a cash offer in 3 minutes
Find out how much your home could sell for in as little as 3 minutes with a no-obligation cash offer.
Estimated market value
$421,000
