Skip main navigation
Sold for $730,000
  • $730,000

    503 Brookside Cir, Maitland, FL 32751

    3beds
    2,265sqft
    Single Family Residence
    Built in 1971
    0.26 Acres Lot
    $719,800 Zestimate®
    $322/sqft
    $3,849 Estimated rent

    Home value

    $719,800

    $669,000 - $777,000

    $3,849/mo

    Zestimate® history
    Loading
    Loading...

    Owner options

    List your home for rent

    $3,849/mo

    Rent Zestimate®

    Find your next renter with Zillow Rental Manager. Plus, with online applications, you can quickly screen prospective tenants – for free.

    Learn more

    $3,849/mo

    Rent Zestimate®

    Refinance and save

    $4,782/mo

    Est. payment

    Refinancing to a lower rate could help reduce your monthly payments and save thousands over the life of the loan.

    See today's rates

    $4,782/mo

    Est. payment

    Explore your selling options

    Work with a Zillow partner agent

    Leverage their expertise and Zillow's premium Showcase listings to get your home seen by more buyers.

    Get started

    List with your own agent

    Get your home in front of millions of buyers by listing it on Zillow.

    Learn how to do it

    Sell it yourself

    Take full control of how buyers see your home on Zillow by listing For Sale by Owner (FSBO).

    List your home

    What's special

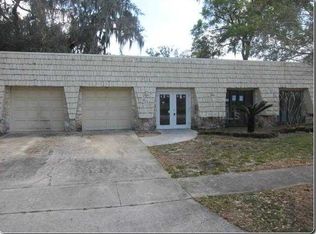
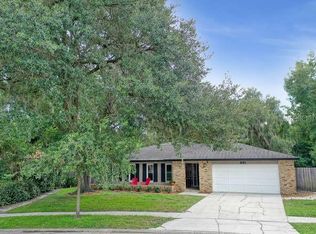
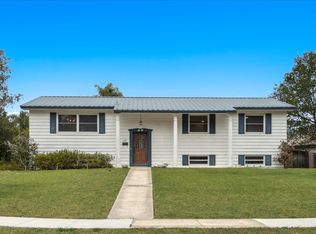
    Welcome to your 3 bed / 3.5 bath totally remodeled 2,265 sq. ft. waterfront dream home. Located in the charming Forest Brook neighborhood of Maitland near Dommerich Hills! This beautifully remodeled, waterfront gem is on peaceful Howell Creek, nestled between Lake Howell, Lake Waumpi, and Lake Maitland. Situated on .25 acres and ready for you to make unforgettable memories. From the moment you step onto the wide, oversized front porch, you’ll feel right at home. Inside, you'll be greeted by the warmth of French oak hardwood floors, a cozy white brick, wood-burning fireplace with custom shelving, and an open-concept design that’s perfect for family gatherings and holiday celebrations. The brand new kitchen addition is a true highlight, featuring stunning dark navy cabinetry, high-end Z Line appliances, gas cooktop, and quartz countertops with a standalone island—ideal for both cooking and entertaining. The home offers 3 inviting en-suite bedrooms, including a luxurious primary suite with a spacious dressing room and a beautiful bathroom adorned with brass accents and an oak double vanity. The flexible front bedroom is perfect for guests, an in-law suite, or a playroom, and can be easily customized to fit your needs. Enjoy the convenience of updated plumbing and electrical systems, a new roof, and energy-efficient features like spray foam insulation and new windows. New interior and exterior paint, all new bathrooms, flooring, and light fixtures. Nothing left or recognizable on interiors from original house. The private backyard is a serene retreat with mature trees, new sod, and plenty of space for a pool, plus a dock for fishing, bird watching, or simply relaxing by the water. The stylish laundry room, complete with designer tile and a custom folding table, adds practicality and personalization. Irrigation on well water. South Seminole Middle School and Lake Howell High School Public Schools. Close to brand new Geneva School, Lake Forest Preparatory, Center Academy, Park Maitland, Orangewood, JCC, and Rollins College. Enjoy a short drive to shops and restaurants on Park Avenue in Winter Park and Maitland. This home offers the perfect blend of luxury and convenience. Waterfront is adjacent to county-owned ecological conservation. With a two-car epoxy garage, long driveway, and quick access to major roads, you’ll find everything you need right here. Quiet street on a horseshoe drive with designated sidewalks. This home isn’t just a place to live—it’s a place to truly thrive. Come and see it for yourself—you’ll feel right at home from the moment you walk through the door! Bring your kayak, paddleboard, or canoe!<div style="padding:56.25% 0 0 0;position:relative;"><iframe src=https://my.matterport.com/show/?m=XWXCwWSNLXQ&mls=1 frameborder="0" allow="autoplay; fullscreen" allowfullscreen style="position:absolute;top:0;left:0;width:100%;height:100%;"></iframe></div>

    Zillow last checked:

    Listing updated:

    Listed by:

    Jennifer Sloan 407-810-8333,

    KELLY PRICE & COMPANY LLC 407-645-4321

    Bought with:

    Harif Hazera LLC, 3343835

    PREMIER SOTHEBY'S INTL. REALTY

    Source: Stellar MLS,MLS#: O6235932MLS LogoOriginating MLS: Orlando Regional

    Facts & features

    Interior

    Bedrooms & bathrooms
    • Bedrooms: 3
    • Bathrooms: 4
    • Full bathrooms: 3
    • 1/2 bathrooms: 1
    Primary bedroom
    • Features: Dual Sinks, En Suite Bathroom, Shower No Tub, Walk-In Closet(s)
    • Level: First
    • Dimensions: 12x16
    Bedroom 2
    • Features: En Suite Bathroom, Shower No Tub, Built-in Closet
    • Level: First
    • Dimensions: 11x12
    Bedroom 3
    • Features: Dual Sinks, En Suite Bathroom, Tub With Shower, Walk-In Closet(s)
    • Level: First
    • Dimensions: 12x12
    Dining room
    • Level: First
    • Dimensions: 13x22
    Kitchen
    • Features: Kitchen Island, Stone Counters
    • Level: First
    • Dimensions: 11x22
    Laundry
    • Level: First
    • Dimensions: 7x15
    Living room
    • Level: First
    • Dimensions: 15x14
    Office
    • Level: First
    • Dimensions: 16x10
    Heating
    • Central
    Cooling
    • Central Air
    Appliances
    • Included: Dishwasher, Gas Water Heater, Range, Range Hood, Wine Refrigerator
    • Laundry: Electric Dryer Hookup, Inside, Laundry Room, Washer Hookup
    Features
    • Built-in Features, Eating Space In Kitchen, Primary Bedroom Main Floor, Split Bedroom, Stone Counters, Thermostat
    • Flooring: Tile, Hardwood
    • Doors: French Doors
    • Has fireplace: Yes
    • Fireplace features: Other Room, Wood Burning
    Interior area
    • Total structure area: 2,727
    • Total interior livable area: 2,265 sqft

    Property

    Parking
    • Total spaces: 2
    • Parking features: Driveway, Garage Door Opener, On Street
    • Attached garage spaces: 2
    • Has uncovered spaces: Yes
    • Details: Garage Dimensions: 22x21
    Features
    • Levels: One
    • Stories: 1
    • Patio & porch: Covered, Front Porch, Porch, Rear Porch
    • Exterior features: Sidewalk
    • Has view: Yes
    • View description: Trees/Woods, Water, Creek/Stream
    • Has water view: Yes
    • Water view: Water,Creek/Stream
    • Waterfront features: Creek, Creek Access, Fishing Pier
    • Body of water: HOWELL CREEK
    Lot
    • Size: 0.26 Acres
    • Dimensions: 89 x 140
    • Features: Landscaped
    • Residential vegetation: Mature Landscaping, Oak Trees, Trees/Landscaped
    Details
    • Parcel number: 28213050500001280
    • Zoning: R-1A
    • Special conditions: None

    Construction

    Type & style
    • Home type: SingleFamily
    • Architectural style: Ranch
    • Property subtype: Single Family Residence
    Materials
    • Block, Concrete, Wood Siding
    • Foundation: Slab
    • Roof: Shingle
    Condition
    • New construction: No
    • Year built: 1971

    Utilities & green energy

    • Sewer: Public Sewer
    • Water: Public
    • Utilities for property: Electricity Connected, Natural Gas Connected, Public, Sewer Connected, Water Connected

    Community & HOA

    Community
    • Pet fee: $0 monthly
    • Subdivision: FOREST BROOK 2ND SEC
    HOA
    • Has HOA: No
    Location
    • Region: Maitland

    Financial & listing details

    • Price per square foot: $322/sqft
    • Tax assessed value: $623,986
    • Annual tax amount: $4,052
    • Date on market: 8/26/2024
    • Cumulative days on market: 37 days
    • Listing terms: Cash,Conventional
    • Ownership: Fee Simple
    • Total actual rent: 0
    • Electric utility on property: Yes
    • Road surface type: Paved

    Price history

    DateEventPrice
    11/15/2024Sold$730,000-2.5%$322/sqft
    Source: Stellar MLS #O6235932 Report a problem
    10/15/2024Pending sale$749,000$331/sqft
    Source: Stellar MLS #O6235932 Report a problem
    9/12/2024Listed for sale$749,000$331/sqft
    Source: Stellar MLS #O6235932 Report a problem
    9/3/2024Pending sale$749,000$331/sqft
    Source: Stellar MLS #O6235932 Report a problem
    8/26/2024Listed for sale$749,000+99.7%$331/sqft
    Source: Stellar MLS #O6235932 Report a problem
    9/29/2023Sold$375,000$166/sqft
    Source: Stellar MLS #O6138897 Report a problem
    9/15/2023Pending sale$375,000$166/sqft
    Source: Stellar MLS #O6138897 Report a problem
    9/15/2023Listed for sale$375,000+56.3%$166/sqft
    Source: Stellar MLS #O6138897 Report a problem
    6/19/2013Sold$240,000-17%$106/sqft
    Source: Stellar MLS #O5157892 Report a problem
    5/4/2013Listed for sale$289,000+5.1%$128/sqft
    Source: Kelly Price & Company Report a problem
    10/20/2008Sold$275,000-13.8%$121/sqft
    Source: Public Record Report a problem
    6/17/2008Price change$319,000-3%$141/sqft
    Source: Watson Realty Corp #MO4845449 Report a problem
    5/30/2008Listed for sale$329,000+77.8%$145/sqft
    Source: Watson Realty Corp #MO4845449 Report a problem
    9/11/2003Sold$185,000+37%$82/sqft
    Source: Public Record Report a problem
    3/16/1999Sold$135,000$60/sqft
    Source: Public Record Report a problem

    Public tax history

    YearProperty taxesTax assessment
    2025$8,995 +59.2%$623,986 +45.9%
    2024$5,651 +81.3%$427,824 +56.1%
    2023$3,117 +2.7%$274,101 +3%
    2022$3,034 -9.7%$266,117 +3%
    2021$3,362 +0.8%$258,366 +1.4%
    2020$3,335 +1%$254,799 +2.3%
    2019$3,302 $249,070 +1.9%
    2018$3,302 +0.8%$244,426 +1.7%
    2017$3,275 +0.2%$240,239 +0.7%
    2016$3,268 -2.1%$238,572 +1.4%
    2015$3,339 $235,267 +24.1%
    2014$3,339 +188.2%$189,645 +73.5%
    2013$1,159 +8%$109,324 +1.7%
    2012$1,073 +3.3%$107,497 +3%
    2011$1,038 +1.3%$104,366 +1.5%
    2010$1,024 +4.9%$102,824 +2.7%
    2009$976 -50.4%$100,121 -40.4%
    2008$1,967 -3.6%$168,110 +3%
    2007$2,041 -5.6%$163,214 +2.5%
    2006$2,163 +1.9%$159,233 +3%
    2005$2,124 +0.4%$154,595 +3%
    2004$2,114 +39.1%$150,092 +32.1%
    2003$1,520 +1.4%$113,642 +2.4%
    2002$1,498 +1.7%$110,979 +2.5%
    2000$1,473 $108,306
    Find assessor info on the county website

    Neighborhood: 32751

    Nearby schools

    GreatSchools rating
    Schools provided by the listing agent
    • Elementary: English Estates Elementary
    • Middle: South Seminole Middle
    • High: Lake Howell High

    Source: Stellar MLS. This data may not be complete. We recommend contacting the local school district to confirm school assignments for this home.

    Get a cash offer in 3 minutes
    Find out how much your home could sell for in as little as 3 minutes with a no-obligation cash offer.
    Estimated market value
    $719,800
    Get a cash offer in 3 minutes
    Find out how much your home could sell for in as little as 3 minutes with a no-obligation cash offer.
    Estimated market value
    $719,800