Skip main navigation
Sold for $525,000
  • $525,000

    503 Buckrake St, Severance, CO 80550

    4beds
    3,290sqft
    Single Family Residence
    Built in 2018
    7,250 Square Feet Lot
    $525,400 Zestimate®
    $160/sqft
    $3,108 Estimated rent

    Home value

    $525,400

    $499,000 - $552,000

    $3,108/mo

    Zestimate® history
    Loading
    Loading...

    Owner options

    List your home for rent

    $3,108/mo

    Rent Zestimate®

    Find your next renter with Zillow Rental Manager. Plus, with online applications, you can quickly screen prospective tenants – for free.

    Learn more

    $3,108/mo

    Rent Zestimate®

    Refinance and save

    $3,070/mo

    Est. payment

    Refinancing to a lower rate could help reduce your monthly payments and save thousands over the life of the loan.

    See today's rates

    $3,070/mo

    Est. payment

    Explore your selling options

    Work with a Zillow partner agent

    Leverage their expertise and Zillow's premium Showcase listings to get your home seen by more buyers.

    Get started

    List with your own agent

    Get your home in front of millions of buyers by listing it on Zillow.

    Learn how to do it

    Sell it yourself

    Take full control of how buyers see your home on Zillow by listing For Sale by Owner (FSBO).

    List your home

    What's special

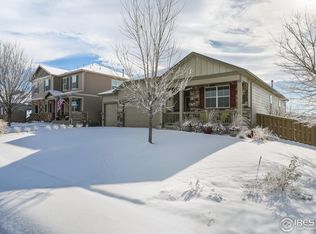
    Situated in desirable Tailholt and backing to a manicured greenbelt, this beautifully maintained home offers a perfect blend of modern updates, thoughtful design, and inviting spaces both inside and out. Recent improvements include a newer roof with roof certification and brand-new carpet throughout, creating a clean, fresh, and move-in ready feel. Every detail has been carefully considered to provide comfort, functionality, and style.Inside, an office with French doors provides a quiet and private place for remote work, study, or creative projects. A versatile loft upstairs offers endless options-whether as a cozy reading nook, play area, media zone, or hobby retreat. The spacious kitchen is the true centerpiece of the home, featuring a gas cooktop, stainless steel appliances, granite countertops, a walk-in pantry, and a large island with seating that flows seamlessly into the dining and living areas, making it ideal for both entertaining and everyday living.The expansive primary suite is a private retreat, boasting a generous walk-in closet and a well-appointed bathroom with plenty of room for relaxation. Secondary bedrooms are spacious and bright, providing flexibility for family, guests, or multi-use needs.Step outside to enjoy Colorado living at its finest. A custom back patio with a pergola offers shade and style, while the immaculate yard backs to a peaceful greenbelt, ensuring privacy and open views. With mountain vistas as a backdrop, this outdoor space is perfect for morning coffee, summer barbecues, or simply unwinding at the end of the day.Additional highlights include a 3-car garage with abundant space for vehicles, storage, or recreational gear, plus close proximity to neighborhood parks, ponds for fishing, and scenic walking trails that connect you with nature just steps from home. Combining updates, location, and lifestyle, this home is ready to impress.

    Zillow last checked:

    Listing updated:

    Listed by:

    Nicholas Bukowski 970-219-7096,

    The Station Real Estate

    Bought with:

    Brandi Broadley, 100050890

    Group Harmony

    Source: IRES as distributed by MLS GRID,MLS#: 1044430MLS Logo

    Facts & features

    Interior

    Bedrooms & bathrooms
    • Bedrooms: 4
    • Bathrooms: 3
    • Full bathrooms: 1
    • 3/4 bathrooms: 1
    • 1/2 bathrooms: 1
    • Main level bathrooms: 1
    Primary bedroom
    • Description: Carpet
    • Features: 3/4 Primary Bath
    • Level: Upper
    • Area: 260 Square Feet
    • Dimensions: 13 x 20
    Bedroom 2
    • Description: Carpet
    • Level: Upper
    • Area: 121 Square Feet
    • Dimensions: 11 x 11
    Bedroom 3
    • Description: Carpet
    • Level: Upper
    • Area: 132 Square Feet
    • Dimensions: 11 x 12
    Bedroom 4
    • Description: Carpet
    • Level: Upper
    • Area: 121 Square Feet
    • Dimensions: 11 x 11
    Dining room
    • Description: Luxury Vinyl
    • Area: 150 Square Feet
    • Dimensions: 10 x 15
    Kitchen
    • Description: Luxury Vinyl
    • Level: Main
    • Area: 225 Square Feet
    • Dimensions: 15 x 15
    Laundry
    • Description: Vinyl
    • Level: Upper
    • Area: 36 Square Feet
    • Dimensions: 6 x 6
    Living room
    • Description: Luxury Vinyl
    • Level: Main
    • Area: 240 Square Feet
    • Dimensions: 16 x 15
    Recreation room
    • Description: Carpet
    • Level: Upper
    • Area: 156 Square Feet
    • Dimensions: 13 x 12
    Study
    • Description: Luxury Vinyl
    • Level: Main
    • Area: 132 Square Feet
    • Dimensions: 11 x 12
    Heating
    • Forced Air
    Cooling
    • Central Air, Ceiling Fan(s)
    Appliances
    • Included: Gas Range, Dishwasher, Refrigerator, Microwave, Disposal
    • Laundry: Washer/Dryer Hookup
    Features
    • Eat-in Kitchen, Open Floorplan, Pantry, Walk-In Closet(s), Kitchen Island
    • Doors: French Doors
    • Windows: Window Coverings
    • Basement: Full,Unfinished
    Interior area
    • Total structure area: 2,549
    • Total interior livable area: 3,290 sqft
    • Finished area above ground: 2,549

    Property

    Parking
    • Total spaces: 3
    • Parking features: Garage Door Opener, Attached
    • Attached garage spaces: 3
    • Details: Attached
    Accessibility
    • Accessibility features: Level Lot
    Features
    • Levels: Two
    • Stories: 2
    • Patio & porch: Patio
    • Exterior features: Sprinkler System
    • Fencing: Fenced,Wood
    • Has view: Yes
    • View description: Hills, City, Water
    • Has water view: Yes
    • Water view: Water
    Lot
    • Size: 7,250 sqft
    • Features: Evergreen Trees, Deciduous Trees, Level, Abuts Public Open Space, Paved, Curbs, Gutters, Sidewalks, Fire Hydrant within 500 Feet
    Details
    • Parcel number: R8947021
    • Zoning: RES
    • Special conditions: Private Owner

    Construction

    Type & style
    • Home type: SingleFamily
    • Architectural style: Contemporary
    • Property subtype: Single Family Residence
    Materials
    • Frame, Stone
    • Roof: Composition
    Condition
    • New construction: No
    • Year built: 2018
    Details
    • Builder name: DR Horton

    Utilities & green energy

    • Electric: Xcel
    • Gas: Xcel
    • Sewer: Public Sewer
    • Water: City
    • Utilities for property: Natural Gas Available, Electricity Available, Cable Available, Satellite Avail
    Green energy
    • Energy efficient items: Southern Exposure, Windows

    Community & neighborhood

    Security
    • Security features: Fire Alarm
    Community
    • Community features: Park, Trail(s)
    Location
    • Region: Severance
    • Subdivision: Tailholt 1st Fg

    Other

    Other facts
    • Listing terms: Cash,Conventional,FHA,VA Loan
    • Road surface type: Asphalt

    Price history

    DateEventPrice
    3/9/2026Sold$525,000$160/sqft
    Source: IRES as distributed by MLS GRID #1044430 Report a problem
    2/3/2026Listed for sale$525,000$160/sqft
    Source: IRES as distributed by MLS GRID #1044430 Report a problem
    1/21/2026Pending sale$525,000$160/sqft
    Source: REcolorado as distributed by MLS GRID #IR1044430 Report a problem
    11/18/2025Price change$525,000-2.8%$160/sqft
    Source: IRES as distributed by MLS GRID #1044430 Report a problem
    9/25/2025Listed for sale$540,000-3.5%$164/sqft
    Source: IRES as distributed by MLS GRID #1044430 Report a problem
    5/18/2022Sold$559,500+8.6%$170/sqft
    Source: IRES as distributed by MLS GRID #962925 Report a problem
    4/14/2022Listed for sale$515,000+37.5%$157/sqft
    Source: IRES as distributed by MLS GRID #962925 Report a problem
    6/29/2018Sold$374,645+71.9%$114/sqft
    Source: Public Record Report a problem
    6/6/2007Sold$217,900$66/sqft
    Source: Public Record Report a problem

    Public tax history

    YearProperty taxesTax assessment
    2025$5,141 +5.3%$32,660 -11%
    2024$4,882 +22%$36,680 -0.9%
    2023$4,000 +3.3%$37,030 +42.3%
    2022$3,871 -0.3%$26,020 -2.8%
    2021$3,881 $26,770 -1.4%
    2020$3,881 +1301.1%$27,160
    2019$277 -92.8%$27,160 +1285.7%
    2018$3,861 +1293.7%$1,960 +3820%
    2017$277 $50

    Find assessor info on the county website

    Neighborhood: 80550

    Nearby schools

    GreatSchools rating
    Schools provided by the listing agent
    • Elementary: Range View,Windsor Charter Academy
    • Middle: Severance
    • High: Windsor

    Source: IRES as distributed by MLS GRID. This data may not be complete. We recommend contacting the local school district to confirm school assignments for this home.

    Get a cash offer in 3 minutes
    Find out how much your home could sell for in as little as 3 minutes with a no-obligation cash offer.
    Estimated market value
    $525,400
    Get a cash offer in 3 minutes
    Find out how much your home could sell for in as little as 3 minutes with a no-obligation cash offer.
    Estimated market value
    $525,400