Skip main navigation
Contingent
  • $220,000

    503 Canewood Pl, Mauldin, SC 29662

    3beds
    1,610sqft
    : 
    $1,504/mo
    Get pre-qualified
    Townhouse, Residential
    Built in 2001
    871 Square Feet Lot
    $218,000 Zestimate®
    $137/sqft
    $-- HOA

    What's special

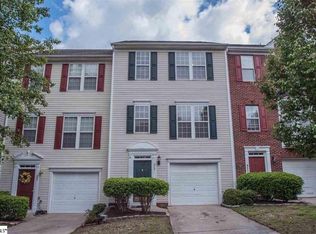
    Welcome to 503 Canewood Place in Carlton Place. A unique opportunity for an established community and an incredibly convenient location. The home is located on Butler Road next to Mauldin High School and Interstate 385, convenient to everything! As you enter, you have a main level bedroom or office with a full bath and walk-in closet, a large laundry room, private access to the lower patio area that is fully fenced, and the one car garage. Up the staircase, you will find the main living spaces featuring a large living room, updated kitchen, breakfast area, a half bath, and new patio doors leading to the upper level deck. On the third floor, you will find two oversized bedrooms and full bathroom. Many updates featuring: all new windows and doors with lifetime warranty, new HVAC 2019, roof 2017, new insulated garage door 2020, water heater 2018, new granite counters, new light fixtures and ceiling fans throughout, and new LVP flooring on first and second levels. Amazing location with tons of great conveniences within minutes, including the new Bridgeway Station! Zoned for award winning Mauldin schools.
    27 days
    |
    742
    |
    61
    |

    Likely to sell faster than

    Zillow last checked:

    Listing updated:

    Listed by:

    Tracey Cappio 864-567-8887,

    Coldwell Banker Caine/Williams

    Source: Greater Greenville AOR,MLS#: 1598748MLS Logo

      Facts & features

      Interior

      Bedrooms & bathrooms
      • Bedrooms: 3
      • Bathrooms: 3
      • Full bathrooms: 2
      • 1/2 bathrooms: 1
      • Main level bathrooms: 1
      • Main level bedrooms: 1
      Rooms
      • Room types: Laundry
      Primary bedroom
      • Area: 204
      • Dimensions: 17 x 12
      Bedroom 2
      • Area: 180
      • Dimensions: 15 x 12
      Bedroom 3
      • Area: 144
      • Dimensions: 12 x 12
      Primary bathroom
      • Features: Full Bath, Tub/Shower, Walk-In Closet(s)
      Dining room
      • Area: 96
      • Dimensions: 12 x 8
      Family room
      • Area: 204
      • Dimensions: 17 x 12
      Kitchen
      • Area: 120
      • Dimensions: 12 x 10
      Heating
      • Forced Air, Natural Gas
      Cooling
      • Central Air, Electric
      Appliances
      • Included: Dishwasher, Refrigerator, Free-Standing Electric Range, Microwave, Gas Water Heater
      • Laundry: 1st Floor, Laundry Room
      Features
      • Ceiling Fan(s), Ceiling Smooth, Tray Ceiling(s), Granite Counters, Walk-In Closet(s)
      • Flooring: Carpet, Ceramic Tile, Laminate
      • Windows: Window Treatments
      • Basement: None
      • Attic: Storage
      • Has fireplace: No
      • Fireplace features: None
      Interior area
      • Total interior livable area: 1,610 sqft
      Video & virtual tour

      Property

      Parking
      • Total spaces: 1
      • Parking features: Attached, Garage Door Opener, Paved
      • Attached garage spaces: 1
      • Has uncovered spaces: Yes
      Features
      • Levels: Three Or More
      • Stories: 3
      • Patio & porch: Deck, Patio
      • Fencing: Fenced
      Lot
      • Size: 871 Square Feet
      • Features: Sidewalk, 1/2 Acre or Less
      • Topography: Level
      Details
      • Parcel number: 0546060103700

      Construction

      Type & style
      • Home type: Townhouse
      • Architectural style: Traditional
      • Property subtype: Townhouse, Residential
      Materials
      • Vinyl Siding
      • Foundation: Slab
      • Roof: Composition
      Condition
      • Year built: 2001

      Utilities & green energy

      • Sewer: Public Sewer
      • Water: Public
      • Utilities for property: Cable Available, Underground Utilities

      Community & HOA

      Community
      • Features: Common Areas, Street Lights, Recreational Path, Sidewalks
      • Security: Smoke Detector(s)
      • Subdivision: Carlton Place
      HOA
      • Has HOA: Yes
      • Services included: Common Area Ins., Maintenance Structure, Maintenance Grounds, Street Lights, Trash, Restrictive Covenants
      Location
      • Region: Mauldin

      Financial & listing details

      • Price per square foot: $137/sqft
      • Tax assessed value: $203,680
      • Annual tax amount: $2,617
      • Date on market: 7/24/2026

        Estimated market value

        $218,000

        $207,000 - $229,000

        $1,755/mo

        Price history

        DateEventPrice
        8/13/2026Contingent$220,000$137/sqft
        Source: Greater Greenville AOR #1598748 Report a problem
        7/24/2026Listed for sale$220,000-6.4%$137/sqft
        Source: Greater Greenville AOR #1598748 Report a problem
        4/15/2025Listing removed$235,000$146/sqft
        Source: Greater Greenville AOR #1549221 Report a problem
        2/27/2025Listed for sale$235,000-2.1%$146/sqft
        Source: Greater Greenville AOR #1549221 Report a problem
        10/13/2024Listing removed$1,525$1/sqft
        Source: Zillow Rentals Report a problem
        10/11/2024Listing removed$240,000$149/sqft
        Source: Greater Greenville AOR #1537003 Report a problem
        10/10/2024Listed for rent$1,525$1/sqft
        Source: Zillow Rentals Report a problem
        10/6/2024Price change$240,000-2.4%$149/sqft
        Source: Greater Greenville AOR #1537003 Report a problem
        9/9/2024Listed for sale$246,000$153/sqft
        Source: Greater Greenville AOR #1537003 Report a problem
        9/3/2024Listing removed$246,000$153/sqft
        Source: Greater Greenville AOR #1533177 Report a problem
        9/2/2024Price change$246,000-1.6%$153/sqft
        Source: Greater Greenville AOR #1533177 Report a problem
        7/25/2024Listed for sale$250,000+88.7%$155/sqft
        Source: Greater Greenville AOR #1533177 Report a problem
        8/23/2009Listing removed$132,500$82/sqft
        Source: Betsy Klotz #1179347 Report a problem
        4/26/2009Listed for sale$132,500+27.4%$82/sqft
        Source: Betsy Klotz #1179347 Report a problem
        6/7/2006Sold$104,000+4.1%$65/sqft
        Source: Public Record Report a problem
        3/9/2001Sold$99,900$62/sqft
        Source: Public Record Report a problem

        Public tax history

        YearProperty taxesTax assessment
        2025$2,617 +187.8%$142,220 +15%
        2024$909 +2%$123,680
        2023$892 +4%$123,680
        2022$857 -0.1%$123,680
        2021$857 +7.8%$123,680 +15%
        2020$795 -0.1%$107,560
        2019$795 +0.2%$107,560
        2018$794 $107,560 +2401.4%
        2017$794 $4,300 -96%
        2016$794 +4.6%$107,560
        2015$759 $107,560 -8.3%
        2014$759 -7.5%$117,250
        2013$820 +5.8%$117,250
        2012$775 -5.5%--
        2011$820 +5.8%--
        2010$775 --
        2009-- --
        2008-- --
        2007-- --
        2006-- --
        2005-- --
        2004-- --
        2003-- --
        2002-- --
        2001-- --
        Find assessor info on the county website

        Monthly payment

        Est. payment

        Payment breakdown

        Explore the cost of this home by adjusting the details. Changes won't be saved.
        All calculations are estimates and provided by Zillow, Inc. for informational purposes only. Actual amounts may vary.
        HOA fees may include property taxes on listings classified as Co-Ops. Contact the listing agent and/or owner for fee details.
        See how much you could borrow to make a competitive offer.

        Climate risks

        Neighborhood: 29662

        Getting around

        45 / 100
        Car-Dependent
        36 / 100
        Somewhat Bikeable

        Nearby schools

        GreatSchools rating
        Schools provided by the listing agent
        • Elementary: Mauldin
        • Middle: Mauldin
        • High: Mauldin

        Source: Greater Greenville AOR. This data may not be complete. We recommend contacting the local school district to confirm school assignments for this home.

        A local agent can set up tours, give advice and negotiate with sellers.

        A local lender can help you make sure your offer is ready when you are.

        Browse local experts

        Similar homes