Not too big, not too small, Goldilocks says this home is "just right!" The current owner, having loved living here for 30-plus years, says they agree! Now they offer it to you as they leave to enjoy retirement elsewhere. This end unit tri-level townhome in "The Trails" development sits on a corner lot graded to give convenient outdoor access on two levels. At street level the front entry invites you into a welcoming foyer / sitting room with access to the garage and hallway guiding you to the family room, laundry room, and storage. Head up the stairs to the second level to find the roomy living area with lofted ceiling, spacious kitchen, and dining area. Step out newer patio doors onto the rear terrace wrapping around two sides of the home to discover fabulous entertaining space or relaxing solitude to simply enjoy the outdoors. Off the living room, the amply-sized primary bedroom with large walk-through closet leads to the primary shared bath that can either be privately closed off or accessed from the living areas. Overlooking the living room, the third level landing leads to two more bedrooms (or den/office space - as your needs dictate), a full bath, and large storage room. Community amenities include the popular swimming pool, clubhouse, tennis courts, basketball courts, fitness center, walking / bike trails and access to three parks. For commutes, appreciate the easy access to multiple options: Elgin-Ohare I-390 Expressway, I-290, I-355, and the Roselle Metra Station. Move-in ready now (with newer windows, roof, mechanicals and more) or personalize it with your own updates. See this home today to discover why it might be just right for you, too, to call home sweet home.
Closed
$350,000
503 Canterbury Trl, Roselle, IL 60172
3beds
1,886sqft
Townhouse, Single Family Residence
Built in 1973
2,340 Square Feet Lot
$376,700 Zestimate®
$186/sqft
$2,708 Estimated rent
Home value
$376,700
$358,000 - $396,000
$2,708/mo
Zestimate® history
Owner options
List your home for rent
$2,708/mo
Rent Zestimate®
Find your next renter with Zillow Rental Manager. Plus, with online applications, you can quickly screen prospective tenants – for free.
$2,708/mo
Rent Zestimate®
Refinance and save
$2,669/mo
Est. payment
Refinancing to a lower rate could help reduce your monthly payments and save thousands over the life of the loan.
$2,669/mo
Est. payment
Explore your selling options
Work with a Zillow partner agent
Leverage their expertise and Zillow's premium Showcase listings to get your home seen by more buyers.
Get startedList with your own agent
Get your home in front of millions of buyers by listing it on Zillow.
Learn how to do itSell it yourself
Take full control of how buyers see your home on Zillow by listing For Sale by Owner (FSBO).
List your homeWhat's special
Relaxing solitudeCorner lotSpacious kitchenNewer patio doorsThird level landingDining areaFabulous entertaining space
Zillow last checked:
Listing updated:
Listed by:
Gerry Gibbs 847-491-1855,
Baird & Warner
Bought with:
Nikki Malatesta
RE/MAX Suburban
Source: MRED as distributed by MLS GRID,MLS#: 12159409
Facts & features
Interior
Bedrooms & bathrooms
- Bedrooms: 3
- Bathrooms: 2
- Full bathrooms: 2
Rooms
- Room types: Sitting Room, Storage, Terrace
Primary bedroom
- Features: Flooring (Carpet)
- Level: Second
- Area: 165 Square Feet
- Dimensions: 15X11
Bedroom 2
- Features: Flooring (Carpet)
- Level: Third
- Area: 150 Square Feet
- Dimensions: 15X10
Bedroom 3
- Features: Flooring (Carpet)
- Level: Third
- Area: 126 Square Feet
- Dimensions: 14X9
Dining room
- Features: Flooring (Ceramic Tile)
- Level: Second
- Area: 140 Square Feet
- Dimensions: 14X10
Family room
- Features: Flooring (Wood Laminate)
- Level: Main
- Area: 176 Square Feet
- Dimensions: 16X11
Kitchen
- Features: Kitchen (Eating Area-Table Space), Flooring (Ceramic Tile)
- Level: Second
- Area: 110 Square Feet
- Dimensions: 11X10
Laundry
- Features: Flooring (Other)
- Level: Main
- Area: 99 Square Feet
- Dimensions: 11X9
Living room
- Features: Flooring (Carpet)
- Level: Second
- Area: 294 Square Feet
- Dimensions: 21X14
Sitting room
- Features: Flooring (Ceramic Tile)
- Level: Main
- Area: 121 Square Feet
- Dimensions: 11X11
Storage
- Features: Flooring (Other)
- Level: Third
- Area: 56 Square Feet
- Dimensions: 8X7
Other
- Level: Second
- Area: 300 Square Feet
- Dimensions: 25X12
Other
- Level: Second
- Area: 216 Square Feet
- Dimensions: 18X12
Heating
- Natural Gas, Forced Air
Cooling
- Central Air
Appliances
- Included: Range, Microwave, Dishwasher, Refrigerator, Washer, Dryer, Disposal, Range Hood
- Laundry: Washer Hookup, Main Level, Gas Dryer Hookup, In Unit, Sink
Features
- Cathedral Ceiling(s), Storage, Walk-In Closet(s)
- Basement: None
- Common walls with other units/homes: End Unit
Interior area
- Total structure area: 1,886
- Total interior livable area: 1,886 sqft
Property
Parking
- Total spaces: 1.5
- Parking features: Asphalt, Garage Door Opener, On Site, Garage Owned, Attached, Garage
- Attached garage spaces: 1.5
- Has uncovered spaces: Yes
Accessibility
- Accessibility features: No Disability Access
Features
- Patio & porch: Patio
Lot
- Size: 2,340 Square Feet
- Dimensions: 30X78
- Features: Corner Lot
Details
- Additional structures: None
- Parcel number: 07353120150000
- Special conditions: None
Construction
Type & style
- Home type: Townhouse
- Property subtype: Townhouse, Single Family Residence
Materials
- Foundation: Concrete Perimeter
- Roof: Asphalt
Condition
- New construction: No
- Year built: 1973
Utilities & green energy
- Electric: Circuit Breakers
- Sewer: Public Sewer
- Water: Lake Michigan, Public
Community & HOA
Community
- Subdivision: The Trails
HOA
- Has HOA: Yes
- Amenities included: Park, Party Room, Sundeck, Pool, Tennis Court(s), Clubhouse
- Services included: Insurance, Clubhouse, Pool, Exterior Maintenance, Lawn Care, Scavenger, Snow Removal
- HOA fee: $160 monthly
Location
- Region: Roselle
Financial & listing details
- Price per square foot: $186/sqft
- Tax assessed value: $210,000
- Annual tax amount: $4,363
- Date on market: 9/19/2024
- Listing terms: VA
- Ownership: Fee Simple w/ HO Assn.
Price history
| Date | Event | Price |
|---|---|---|
| 3/6/2025 | Sold | $350,000+1.4%$186/sqft |
Source:  MRED as distributed by MLS GRID #12159409 Report a problem MRED as distributed by MLS GRID #12159409 Report a problem | ||
| 2/15/2025 | Pending sale | $345,000$183/sqft |
Source: MRED as distributed by MLS GRID #12159409 Report a problem | ||
| 1/15/2025 | Contingent | $345,000$183/sqft |
Source: MRED as distributed by MLS GRID #12159409 Report a problem | ||
| 10/11/2024 | Listed for sale | $345,000$183/sqft |
Source: MRED as distributed by MLS GRID #12159409 Report a problem | ||
| 9/27/2024 | Contingent | $345,000$183/sqft |
Source: MRED as distributed by MLS GRID #12159409 Report a problem | ||
| 9/19/2024 | Listed for sale | $345,000$183/sqft |
Source: MRED as distributed by MLS GRID #12159409 Report a problem | ||
Public tax history
| Year | Property taxes | Tax assessment |
|---|---|---|
| 2024 | $4,663 +6.8% | $21,000 +0% |
| 2023 | $4,364 +4.9% | $20,999 |
| 2022 | $4,162 +3% | $20,999 +11.6% |
| 2021 | $4,041 -1.6% | $18,812 |
| 2020 | $4,106 -16.6% | $18,812 -11% |
| 2019 | $4,926 -0.8% | $21,138 +8.3% |
| 2018 | $4,963 +1.5% | $19,522 |
| 2017 | $4,888 +1.3% | $19,522 |
| 2016 | $4,827 +8.9% | $19,522 +15% |
| 2015 | $4,433 +1.8% | $16,974 |
| 2014 | $4,353 +19.2% | $16,974 |
| 2013 | $3,653 -13.5% | $16,974 -7.8% |
| 2012 | $4,222 +2.1% | $18,409 |
| 2011 | $4,134 +8.5% | $18,409 |
| 2010 | $3,808 +22% | $18,409 -15.6% |
| 2009 | $3,123 +7.6% | $21,803 -4% |
| 2008 | $2,901 +3.9% | $22,711 |
| 2007 | $2,791 -7.4% | $22,711 +28.6% |
| 2006 | $3,014 +9.5% | $17,657 |
| 2005 | $2,752 +4.2% | $17,657 |
| 2004 | $2,640 -0.3% | $17,657 +22.4% |
| 2003 | $2,649 +4.8% | $14,422 |
| 2002 | $2,527 +12.4% | $14,422 |
| 2001 | $2,248 +1.9% | $14,422 +15% |
| 2000 | $2,207 -14.1% | $12,539 |
| 1999 | $2,570 | $12,539 |
Find assessor info on the county website
Neighborhood: 60172
Nearby homes
- $308,3003 bd1 ba1.1k sqft501 Canterbury Trl, Roselle, IL 60172Off Market
- $294,4002 bd1 ba1.1k sqft499 Canterbury Trl, Roselle, IL 60172Off Market
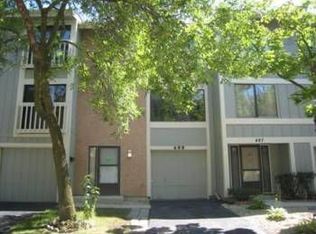
- $312,9003 bd2 ba1.1k sqft497 Canterbury Trl, Roselle, IL 60172Off Market
- $306,7003 bd2 ba1.1k sqft495 Canterbury Trl, Roselle, IL 60172Off Market
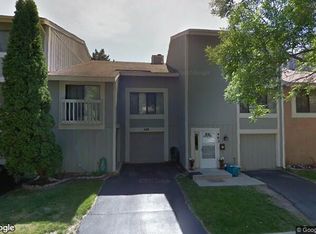
- $210,0003 bd2 ba1.3k sqft500 Conway Bay, Roselle, IL 60172Off Market
- $350,0003 bd2 ba1.1k sqft502 Canterbury Trl, Roselle, IL 60172Sold
- $338,3003 bd2 ba1.1k sqft498 Conway Bay, Roselle, IL 60172Off Market
- $308,2002 bd2 ba1.1k sqft500 Canterbury Trl, Roselle, IL 60172Off Market
Nearby schools
GreatSchools rating
- 9/10Frederick Nerge Elementary SchoolGrades: K-6Distance: 0.4 mi
- 9/10Margaret Mead Junior High SchoolGrades: 7-8Distance: 1.2 mi
- 10/10J B Conant High SchoolGrades: 9-12Distance: 3 mi
Schools provided by the listing agent
- District: 54
Source: MRED as distributed by MLS GRID. This data may not be complete. We recommend contacting the local school district to confirm school assignments for this home.
Get a cash offer in 3 minutes
Find out how much your home could sell for in as little as 3 minutes with a no-obligation cash offer.
Estimated market value
$376,700
Get a cash offer in 3 minutes
Find out how much your home could sell for in as little as 3 minutes with a no-obligation cash offer.
Estimated market value
$376,700
- Illinois
- Cook County
- Roselle
- 60172
- 503 Canterbury Trl
Nearby cities
Nearby zip codes
Other Roselle Topics
