Skip main navigation
Closed
  • Zillow Home logoZestimate®
    $203,000

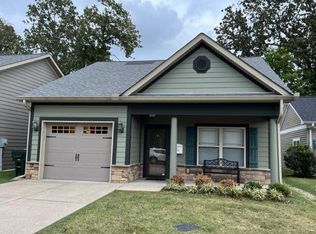
    503 Caraway Ct, Dickson, TN 37055

    1beds
    727sqft
    Apartment, Residential, Condominium
    Built in 2006
    -- sqft lot
    $203,000 Zestimate®
    $279/sqft
    $1,264 Estimated rent

    Home value

    $203,000

    $193,000 - $213,000

    $1,264/mo

    Zestimate® history
    Loading
    Loading...

    Owner options

    List your home for rent

    $1,264/mo

    Rent Zestimate®

    Find your next renter with Zillow Rental Manager. Plus, with online applications, you can quickly screen prospective tenants – for free.

    Learn more

    $1,264/mo

    Rent Zestimate®

    Refinance and save

    $1,383/mo

    Est. payment

    Refinancing to a lower rate could help reduce your monthly payments and save thousands over the life of the loan.

    See today's rates

    $1,383/mo

    Est. payment

    Explore your selling options

    Work with a Zillow partner agent

    Leverage their expertise and Zillow's premium Showcase listings to get your home seen by more buyers.

    Get started

    List with your own agent

    Get your home in front of millions of buyers by listing it on Zillow.

    Learn how to do it

    Sell it yourself

    Take full control of how buyers see your home on Zillow by listing For Sale by Owner (FSBO).

    List your home

    What's special

    Walk-in closetOne levelAttic storageSeparate dining areaVaulted ceilingsCoat closetShutter blinds
    LOCATION AND CONVENIENCE ! This 1 bed/1bath unit offers a *Wide Galley Kitchen with Ample Cabinet Space *Separate Dining Area *Living Room with Hardwood Floors, Vaulted Ceilings, and Recessed Lighting that creates an Open and Comfortable Space *Shutter Blinds * Covered Front and Rear Porches *Unit is Handicap Accessible with Wide Doorways, One Level, and Walk-In Shower. *Coat Closet *Walk-In Closet *Attic Storage *Stacked Washer and Dryer in Unit *Concrete Parking Pad at Front Door.

    Zillow last checked:

    Listing updated:

    Listed by:

    Ashley Torres 615-981-3188,

    Parker Peery Properties

    Bought with:

    Pam Redden, 253108

    Crye-Leike, Inc., REALTORS

    Source: RealTracs MLS as distributed by MLS GRID,MLS#: 3248094MLS Logo

    Facts & features

    Interior

    Bedrooms & bathrooms
    • Bedrooms: 1
    • Bathrooms: 1
    • Full bathrooms: 1
    • Main level bedrooms: 1
    Bedroom 1
    • Features: Full Bath
    • Level: Full Bath
    • Area: 132 Square Feet
    • Dimensions: 12x11
    Dining room
    • Area: 120 Square Feet
    • Dimensions: 12x10
    Kitchen
    • Area: 90 Square Feet
    • Dimensions: 10x9
    Living room
    • Area: 216 Square Feet
    • Dimensions: 18x12
    Heating
    • Central
    Cooling
    • Central Air
    Appliances
    • Included: Oven, Electric Range, Dishwasher, Disposal, Dryer, Microwave, Washer
    • Laundry: Electric Dryer Hookup, Washer Hookup
    Features
    • Ceiling Fan(s), High Ceilings, Walk-In Closet(s)
    • Flooring: Carpet, Wood, Vinyl
    • Basement: None
    Interior area
    • Total structure area: 727
    • Total interior livable area: 727 sqft
    • Finished area above ground: 727

    Property

    Parking
    • Total spaces: 1
    • Parking features: Concrete, Parking Pad
    • Uncovered spaces: 1
    Accessibility
    • Accessibility features: Accessible Doors, Accessible Entrance, Accessible Hallway(s)
    Features
    • Levels: One
    • Stories: 1
    • Patio & porch: Porch, Covered
    Details
    • Parcel number: 110D G 01600C005
    • Special conditions: Standard

    Construction

    Type & style
    • Home type: Condo
    • Property subtype: Apartment, Residential, Condominium
    • Attached to another structure: Yes
    Materials
    • Vinyl Siding
    Condition
    • New construction: No
    • Year built: 2006

    Utilities & green energy

    • Sewer: Public Sewer
    • Water: Public
    • Utilities for property: Water Available

    Community & HOA

    Community
    • Senior community: Yes
    • Subdivision: The Cottages
    HOA
    • Has HOA: Yes
    • Amenities included: Fifty Five and Up Community
    • Services included: Maintenance Structure, Maintenance Grounds, Pest Control, Trash
    • HOA fee: $78 monthly
    • Second HOA fee: $156 one time
    Location
    • Region: Dickson

    Financial & listing details

    • Price per square foot: $279/sqft
    • Tax assessed value: $139,400
    • Annual tax amount: $836
    • Date on market: 8/10/2026

    Price history

    DateEventPrice
    8/27/2026Sold$203,000-5.5%$279/sqft
    Source: RealTracs MLS as distributed by MLS GRID #3248094 Report a problem
    8/25/2026Pending sale$214,900$296/sqft
    Source: RealTracs MLS as distributed by MLS GRID #3248094 Report a problem
    8/10/2026Listed for sale$214,900$296/sqft
    Source: RealTracs MLS as distributed by MLS GRID #3248094 Report a problem
    7/17/2026Pending sale$214,900$296/sqft
    Source: RealTracs MLS as distributed by MLS GRID #3248094 Report a problem
    7/9/2026Price change$214,900-2.3%$296/sqft
    Source: RealTracs MLS as distributed by MLS GRID #3248094 Report a problem
    6/24/2026Listed for sale$219,900$302/sqft
    Source: RealTracs MLS as distributed by MLS GRID #3248094 Report a problem
    1/8/2026Listing removed$219,900$302/sqft
    Source: RealTracs MLS as distributed by MLS GRID #3012537 Report a problem
    10/6/2025Listed for sale$219,900+96.3%$302/sqft
    Source: RealTracs MLS as distributed by MLS GRID #3012537 Report a problem
    6/8/2011Listing removed$112,000$154/sqft
    Source: Mary Ann Thomas Realty #1226132 Report a problem
    6/7/2011Sold$112,000$154/sqft
    Source: Public Record Report a problem
    10/25/2010Listed for sale$112,000$154/sqft
    Source: Mary Ann Thomas Realty #1226132 Report a problem

    Public tax history

    YearProperty taxesTax assessment
    2025$836 $34,850
    2024$836 +3.1%$34,850 +34.2%
    2023$811 $25,975
    2022$811 $25,975
    2021$811 $25,975
    2020$811 -15%$25,975
    2019$955 +10.1%$25,975 +9.3%
    2018$868 0%$23,775 -0.3%
    2017$868 -0.2%$23,850
    2016$870 -16.6%$23,850 -11.3%
    2015$1,043 $26,900
    2014$1,043 $26,900
    2013-- $26,900
    2012$1,016 $26,900 -0.7%
    2011$1,016 $27,093
    2010$1,016 $27,093
    2009$1,016 +5.3%$27,093
    2008$965 +49%$27,093 +47.7%
    2007$648 $18,343
    Find assessor info on the county website

    Neighborhood: 37055

    Nearby schools

    GreatSchools rating
    Schools provided by the listing agent
    • Elementary: Oakmont Elementary
    • Middle: Dickson Middle School
    • High: Dickson County High School

    Source: RealTracs MLS as distributed by MLS GRID. This data may not be complete. We recommend contacting the local school district to confirm school assignments for this home.

    Get a cash offer in 3 minutes
    Find out how much your home could sell for in as little as 3 minutes with a no-obligation cash offer.
    Estimated market value
    $203,000
    Get a cash offer in 3 minutes
    Find out how much your home could sell for in as little as 3 minutes with a no-obligation cash offer.
    Estimated market value
    $203,000