Embrace the ultimate coastal lifestyle in the heart of the highly desirable Flower Streets of Corona Del Mar. Located just two blocks from renowned shops and restaurants, minutes from Fashion Island, and a short stroll to Begonia Park and the picturesque CDM beaches, this front-unit residence offers a premier location to enjoy all that Corona del Mar has to offer. The home features a spacious, beautifully landscaped front patio, perfect for outdoor entertaining and unwinding. Step inside through custom arched wood-framed doors to the expansive first-level great room, where dual living areas, built-in cabinetry, custom-framed windows, and wood ceiling beams create an inviting atmosphere. A striking floor-to-ceiling marble fireplace serves as a focal point, while the formal dining area is bathed in soft ambient lighting and highlighted by a contemporary crystal chandelier, setting the stage for elegant gatherings. Designed with both style and function in mind, the chef’s kitchen and adjacent bar offer high-end finishes and top-tier appliances. Highlights include stunning marble countertops, hand-crafted mosaic tiles, solid wood cabinetry, under-cabinet and floor lighting, a walk-in pantry, premium Thermador appliances, including a pot filler, Smart refrigerator, and elegant fixtures throughout. The expansive primary suite provides a luxurious retreat, featuring a custom walk-in closet with built-in cabinetry, a private viewing deck with custom double wood doors, and a spa-inspired ensuite bath with a soaking tub and built-in dresser. Two secondary bedrooms, each with mirrored closets and plantation shutters, are connected by a Jack-and-Jill bath. The third level offers a versatile office area and an expansive rooftop deck with peek-a-boo views of Catalina Island, Newport Bay, and the sparkling city lights, providing the perfect space to relax and enjoy the coastal scenery. Additional amenities include a charming front double Dutch door, a small patio off the dining room, an indoor laundry room with washer and dryer, ample storage and folding counter space, an attached garage with built-in cabinets and a pop-up worktable, plus a carport with a locking storage shed. With its sleek modern finishes, thoughtful design, and unbeatable location, this property offers a stylish and welcoming space to call home. Live the ultimate coastal lifestyle in one of Orange County’s most coveted neighborhoods.
Sold for $3,275,000
Listed by: Pacific Sotheby's International Realty • Suzanne Vasu • Contact: 949-230-8858
Bought with: Pacific Sotheby's Int'l Realty
$3,275,000
503 Carnation Ave #1, Corona Del Mar, CA 92625
3beds
1,980sqft
Condominium
Built in 2000
-- sqft lot
$3,318,700 Zestimate®
$1,654/sqft
$7,975 Estimated rent
Home value
$3,318,700
$3.05M - $3.62M
$7,975/mo
Zestimate® history
Owner options
List your home for rent
$7,975/mo
Rent Zestimate®
Find your next renter with Zillow Rental Manager. Plus, with online applications, you can quickly screen prospective tenants – for free.
$7,975/mo
Rent Zestimate®
Refinance and save
$20,482/mo
Est. payment
Refinancing to a lower rate could help reduce your monthly payments and save thousands over the life of the loan.
$20,482/mo
Est. payment
Explore your selling options
Work with a Zillow partner agent
Leverage their expertise and Zillow's premium Showcase listings to get your home seen by more buyers.
Get startedList with your own agent
Get your home in front of millions of buyers by listing it on Zillow.
Learn how to do itSell it yourself
Take full control of how buyers see your home on Zillow by listing For Sale by Owner (FSBO).
List your homeWhat's special
Private viewing deckSparkling city lightsNewport bayContemporary crystal chandelierSpa-inspired ensuite bathSleek modern finishesExpansive primary suite
Zillow last checked:
Listing updated:
Listed by:
Suzanne Vasu DRE #01002943 949-230-8858,
Pacific Sotheby's International Realty,
Sean Stanfield DRE #01024996 714-421-3377,
Pacific Sotheby's Int'l Realty
Bought with:
Ryan Tarr, DRE #01960027
Pacific Sotheby's Int'l Realty
Sean Stanfield, DRE #01024996
Pacific Sotheby's Int'l Realty
Source: CRMLS,MLS#: PW24234227 Originating MLS: California Regional MLS
Originating MLS: California Regional MLSFacts & features
Interior
Bedrooms & bathrooms
- Bedrooms: 3
- Bathrooms: 3
- Full bathrooms: 2
- 1/2 bathrooms: 1
- Main level bathrooms: 1
Rooms
- Room types: Bathroom, Bedroom, Center Hall, Kitchen, Laundry, Living Room, Primary Bedroom, Other
Primary bedroom
- Features: Primary Suite
Bedroom
- Features: All Bedrooms Up
Bathroom
- Features: Bathroom Exhaust Fan, Bathtub, Closet, Dual Sinks, Granite Counters, Remodeled, Soaking Tub, Separate Shower, Tub Shower, Upgraded
Bathroom
- Features: Jack and Jill Bath
Kitchen
- Features: Stone Counters, Remodeled, Updated Kitchen, Walk-In Pantry
Other
- Features: Walk-In Closet(s)
Heating
- Central, Natural Gas
Cooling
- Central Air
Appliances
- Included: Built-In Range, Double Oven, Dishwasher, Freezer, Gas Cooktop, Disposal, Microwave, Refrigerator, Range Hood
- Laundry: Inside, Laundry Room
Features
- Beamed Ceilings, Breakfast Bar, Built-in Features, Balcony, Multiple Staircases, Open Floorplan, Pantry, Stone Counters, Recessed Lighting, Bar, All Bedrooms Up, Jack and Jill Bath, Primary Suite, Walk-In Closet(s)
- Flooring: Carpet, Tile
- Doors: Double Door Entry, French Doors
- Windows: French/Mullioned
- Has fireplace: Yes
- Fireplace features: Gas Starter, Living Room, Primary Bedroom
- Common walls with other units/homes: 1 Common Wall
Interior area
- Total interior livable area: 1,980 sqft
Property
Parking
- Total spaces: 2
- Parking features: Direct Access, Driveway, Garage, Off Street, Garage Faces Side, Storage
- Attached garage spaces: 1
- Carport spaces: 1
- Covered spaces: 2
Accessibility
- Accessibility features: Safe Emergency Egress from Home, Accessible Doors
Features
- Levels: Three Or More
- Stories: 3
- Entry location: Ground
- Patio & porch: Deck, Open, Patio, Rooftop, Stone
- Exterior features: Lighting
- Pool features: None
- Spa features: None
- Fencing: Wood,Wrought Iron
- Has view: Yes
- View description: City Lights, Ocean, Panoramic
- Has water view: Yes
- Water view: Ocean
Lot
- Size: 3,543 Square Feet
- Features: Landscaped, Level, Sprinkler System, Walkstreet, Zero Lot Line
Details
- Parcel number: 93801391
- Special conditions: Standard
Construction
Type & style
- Home type: Condo
- Architectural style: Mediterranean
- Property subtype: Condominium
- Attached to another structure: Yes
Materials
- Stucco, Copper Plumbing
- Foundation: Slab
- Roof: Tile
Condition
- Updated/Remodeled,Turnkey
- New construction: No
- Year built: 2000
Utilities & green energy
- Electric: Standard
- Sewer: Public Sewer
- Water: Public
- Utilities for property: Cable Available, Electricity Connected, Natural Gas Connected, Phone Available, Sewer Connected
Community & HOA
Community
- Features: Curbs, Dog Park, Park, Street Lights, Sidewalks
- Security: Carbon Monoxide Detector(s), Smoke Detector(s)
- Subdivision: Corona Del Mar South Of Pch (Cdms)
Location
- Region: Corona Del Mar
Financial & listing details
- Price per square foot: $1,654/sqft
- Tax assessed value: $3,050,973
- Annual tax amount: $32,397
- Date on market: 11/15/2024
- Cumulative days on market: 100 days
- Listing terms: Cash to New Loan
- Road surface type: Paved
Price history
| Date | Event | Price |
|---|---|---|
| 3/24/2025 | Sold | $3,275,000+13.9%$1,654/sqft |
Source:  CRMLS #PW24234227 Report a problem CRMLS #PW24234227 Report a problem | ||
| 1/16/2022 | Listing removed | -- |
Source: Zillow Rental Manager Report a problem | ||
| 11/17/2021 | Listed for rent | $9,500+75.9%$5/sqft |
Source: Zillow Rental Manager Report a problem | ||
| 9/30/2021 | Sold | $2,875,000-2.5%$1,452/sqft |
Source: Public Record Report a problem | ||
| 8/19/2021 | Pending sale | $2,950,000+90.3%$1,490/sqft |
Source: CRMLS #OC21147882 Report a problem | ||
| 12/12/2012 | Sold | $1,550,000-2.5%$783/sqft |
Source: Public Record Report a problem | ||
| 7/17/2012 | Price change | $1,590,000-3%$803/sqft |
Source: Surterre Properties, Inc. #U12002141 Report a problem | ||
| 6/1/2012 | Listed for sale | $1,640,000+37.9%$828/sqft |
Source: Surterre Properties, Inc. #U12002141 Report a problem | ||
| 3/7/2012 | Listing removed | $5,400$3/sqft |
Source: Surterre Properties, Inc. #U12000413 Report a problem | ||
| 2/23/2012 | Price change | $5,400-5.3%$3/sqft |
Source: Surterre Properties, Inc. #U12000413 Report a problem | ||
| 2/1/2012 | Listed for rent | $5,700$3/sqft |
Source: Surterre Properties, Inc. #U12000413 Report a problem | ||
| 9/18/2003 | Sold | $1,189,000+54.4%$601/sqft |
Source: Public Record Report a problem | ||
| 8/17/2000 | Sold | $770,000+60.4%$389/sqft |
Source: Public Record Report a problem | ||
| 6/1/1999 | Sold | $480,000+11.6%$242/sqft |
Source: Public Record Report a problem | ||
| 3/19/1998 | Sold | $430,000$217/sqft |
Source: Public Record Report a problem | ||
Public tax history
| Year | Property taxes | Tax assessment |
|---|---|---|
| 2025 | $32,397 +1.7% | $3,050,973 +2% |
| 2024 | $31,860 +2.4% | $2,991,150 +2% |
| 2023 | $31,117 -21% | $2,932,500 +2% |
| 2022 | $39,374 +100.7% | $2,875,000 +63% |
| 2021 | $19,618 +1% | $1,763,356 +1% |
| 2020 | $19,426 | $1,745,275 +2% |
| 2019 | $19,426 +2% | $1,711,054 +2% |
| 2018 | $19,047 +8.3% | $1,677,504 +2% |
| 2017 | $17,589 | $1,644,612 +2% |
| 2016 | $17,589 +2.3% | $1,612,365 +1.5% |
| 2015 | $17,193 +3.4% | $1,588,146 +2% |
| 2014 | $16,627 | $1,557,037 +0.5% |
| 2013 | -- | $1,550,000 +23.1% |
| 2012 | -- | $1,259,000 |
| 2011 | -- | $1,259,000 |
| 2010 | -- | $1,259,000 |
Find assessor info on the county website
Neighborhood: Corona del Mar
Nearby homes
- $2,419,7003 bd4 ba1.7k sqft505 Carnation Ave, Corona Del Mar, CA 92625Off Market
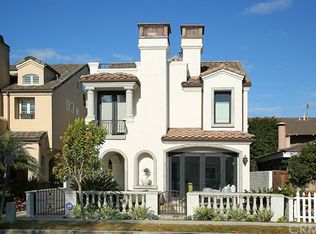
- $3,137,2003 bd3 ba1.8k sqft505 Carnation Ave, Corona Del Mar, CA 92625Off Market
- $2,709,7003 bd4 ba1.7k sqft505 1/2 Carnation Ave, Corona Del Mar, CA 92625Off Market
- $3,529,8003 bd3 ba1.7k sqft505 Carnation Ave #5, Corona Del Mar, CA 92625Off Market
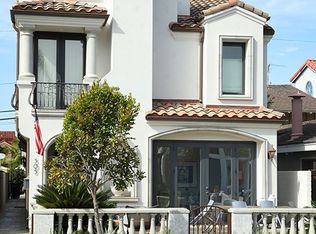
- $3,570,8003 bd4 ba1.8k sqft507 Carnation Ave, Corona Del Mar, CA 92625Off Market
- $2,190,2002 bd3 ba1.3k sqft503 1/2 Carnation Ave #2, Corona Del Mar, CA 92625Off Market
- $---- bd-- ba-- sqft503 Carnation Ave, Corona Del Mar, CA 92625Off Market
- $3,005,0002 bd3 ba1.2k sqft507 1/2 Carnation Ave, Corona Del Mar, CA 92625Off Market
Nearby schools
GreatSchools rating
- 10/10Harbor View Elementary SchoolGrades: K-6Distance: 0.4 mi
- 8/10Corona Del Mar High SchoolGrades: 7-12Distance: 2.3 mi
Get a cash offer in 3 minutes
Find out how much your home could sell for in as little as 3 minutes with a no-obligation cash offer.
Estimated market value
$3,318,700
Get a cash offer in 3 minutes
Find out how much your home could sell for in as little as 3 minutes with a no-obligation cash offer.
Estimated market value
$3,318,700
- California
- Orange County
- Newport Beach
- 92625
- Corona del Mar
- 503 Carnation Ave Unit 1
Nearby cities
Nearby neighborhoods
Nearby zip codes
Other Newport Beach Topics
