This 5 bedroom, 3 bath home stands proudly at the end of a peaceful road. It is nestled on nearly 2.5 acres in the rolling hills of the highly desirable JACKSON TOWNSHIP! The main level offers a gathering area boasting cathedral ceilings, opening to the dining area and kitchen, with a breakfast bar. There are 3 spacious bedrooms, a full bathroom, and the Primary Suite with a custom walk-in shower and walk-in closet! The lower level features a 27.5'x16' gathering room featuring a gas fireplace! There are 2 spacious bedrooms with oversized closets, a full bathroom, and a finished laundry room! The dining area leads to a 2 tiered deck overlooking your LAND and a wooded back drop. Enjoy your backyard oasis by entertaining in your 30' pool! Need storage? If the 30'x24' garage, 12'x14' storage shed, and parking pad isn't enough, add a pole barn! Fall in love with the comfortable floor plan and custom updates throughout. Located minutes from EVERYTHING including major Interstate Highways!
Closed
$450,000
503 Carriage Ln, Westville, IN 46391
5beds
2,464sqft
Single Family Residence
Built in 2005
2.35 Acres Lot
$496,000 Zestimate®
$183/sqft
$3,247 Estimated rent
Home value
$496,000
$471,000 - $521,000
$3,247/mo
Zestimate® history
Owner options
List your home for rent
$3,247/mo
Rent Zestimate®
Find your next renter with Zillow Rental Manager. Plus, with online applications, you can quickly screen prospective tenants – for free.
$3,247/mo
Rent Zestimate®
Refinance and save
$2,791/mo
Est. payment
Refinancing to a lower rate could help reduce your monthly payments and save thousands over the life of the loan.
$2,791/mo
Est. payment
Explore your selling options
Work with a Zillow partner agent
Leverage their expertise and Zillow's premium Showcase listings to get your home seen by more buyers.
Get startedList with your own agent
Get your home in front of millions of buyers by listing it on Zillow.
Learn how to do itSell it yourself
Take full control of how buyers see your home on Zillow by listing For Sale by Owner (FSBO).
List your homeWhat's special
Cathedral ceilingsOversized closetsCustom walk-in showerPrimary suiteComfortable floor planGas fireplace
Zillow last checked:
Listing updated:
Listed by:
Kimberly Sut,
Listing Leaders Executive RE 219-669-6081
Bought with:
Tammy Howard, RB22001747
New Chapter Real Estate
Source: NIRA as distributed by MLS GRID,MLS#: 543298
Facts & features
Interior
Bedrooms & bathrooms
- Bedrooms: 5
- Bathrooms: 3
- Full bathrooms: 2
- 3/4 bathrooms: 1
Rooms
- Room types: Bathroom, Bedroom 2, Bedroom 3, Bedroom 4, Bedroom 5, Bonus Room, Dining Room, Kitchen, Laundry, Living Room, Primary Bedroom
Primary bedroom
- Area: 146.16
- Dimensions: 11.6 x 12.6
Bedroom 2
- Area: 105
- Dimensions: 10 x 10.5
Bedroom 3
- Area: 126
- Dimensions: 12 x 10.5
Bedroom 4
- Area: 168.2
- Dimensions: 14.5 x 11.6
Bedroom 5
- Dimensions: 12.25 x 11.5
Bathroom
- Description: Full
Bathroom
- Description: 3/4
Bathroom
- Description: Full
Bonus room
- Area: 440
- Dimensions: 16 x 27.5
Kitchen
- Area: 153.7
- Dimensions: 11.6 x 13.25
Laundry
- Dimensions: 8.6 x 12.5
Living room
- Area: 352
- Dimensions: 22 x 16
Heating
- Forced Air, Humidity Control, Natural Gas
Appliances
- Included: Dishwasher, Microwave, Refrigerator, Water Softener Owned
Features
- Cathedral Ceiling(s), Vaulted Ceiling(s)
- Windows: Skylight(s)
- Has basement: No
- Number of fireplaces: 1
- Fireplace features: Lower Level
Interior area
- Total structure area: 2,464
- Total interior livable area: 2,464 sqft
- Finished area above ground: 1,232
Property
Parking
- Total spaces: 3
- Parking features: Garage Door Opener
- Garage spaces: 3
Features
- Levels: Bi-Level
- Pool features: Above Ground
Lot
- Size: 2.35 Acres
- Dimensions: 105 x 568
- Features: Cul-De-Sac, Landscaped, Level, Open Lot, Wooded
Details
- Parcel number: 640714351001000005
Construction
Type & style
- Home type: SingleFamily
- Property subtype: Single Family Residence
Condition
- New construction: No
- Year built: 2005
Utilities & green energy
- Sewer: Septic Tank
- Water: Well
- Utilities for property: Cable Available, Electricity Available, Natural Gas Available
Community & HOA
Community
- Subdivision: Carriage Hills Sub
HOA
- Has HOA: No
Location
- Region: Westville
Financial & listing details
- Price per square foot: $183/sqft
- Tax assessed value: $323,700
- Annual tax amount: $2,839
- Date on market: 2/27/2024
- Listing agreement: Exclusive Right To Sell
- Listing terms: Cash,Conventional,FHA
Price history
| Date | Event | Price |
|---|---|---|
| 2/20/2024 | Sold | $450,000-1.7%$183/sqft |
Source:  NIRA as distributed by MLS GRID #543298 Report a problem NIRA as distributed by MLS GRID #543298 Report a problem | ||
| 1/12/2024 | Contingent | $458,000$186/sqft |
Source: NIRA as distributed by MLS GRID #543298 Report a problem | ||
| 1/5/2024 | Price change | $458,000-1.5%$186/sqft |
Source: NIRA as distributed by MLS GRID #543298 Report a problem | ||
| 12/30/2023 | Listed for sale | $464,900$189/sqft |
Source: NIRA as distributed by MLS GRID #543298 Report a problem | ||
| 11/19/2023 | Listing removed | -- |
Source: NIRA as distributed by MLS GRID #538647 Report a problem | ||
| 10/9/2023 | Price change | $464,900-1.1%$189/sqft |
Source: NIRA as distributed by MLS GRID #538647 Report a problem | ||
| 9/15/2023 | Listed for sale | $469,900$191/sqft |
Source: NIRA as distributed by MLS GRID #538647 Report a problem | ||
Public tax history
| Year | Property taxes | Tax assessment |
|---|---|---|
| 2025 | $2,705 +2.1% | $351,400 +1.5% |
| 2024 | $2,649 -1.9% | $346,100 +2.8% |
| 2023 | $2,700 +27.4% | $336,600 +4% |
| 2022 | $2,119 +1.5% | $323,700 +18.7% |
| 2021 | $2,088 -4.7% | $272,700 +3.8% |
| 2020 | $2,191 -6% | $262,800 +1.3% |
| 2019 | $2,331 +2.8% | $259,300 -1.1% |
| 2018 | $2,268 | $262,100 -0.4% |
| 2017 | $2,268 +3.3% | $263,200 +3.3% |
| 2016 | $2,194 -1.1% | $254,700 -0.2% |
| 2014 | $2,218 +1.6% | $255,100 +4.2% |
| 2013 | $2,183 -2.6% | $244,800 -1.6% |
| 2012 | $2,242 -0.3% | $248,900 -13.1% |
| 2011 | $2,249 +4.9% | $286,400 +2.4% |
| 2010 | $2,145 +7.5% | $279,800 |
| 2009 | $1,995 | $279,800 +3354.3% |
| 2006 | -- | $8,100 +636.4% |
| 2005 | -- | $1,100 |
Find assessor info on the county website
Neighborhood: 46391
Nearby homes
- $448,5003 bd2 ba2.4k sqft505 Carriage Ln, Westville, IN 46391Off Market
- $592,3004 bd4 ba3.7k sqft936 Beechwood Dr, Valparaiso, IN 46383Off Market
- $672,6004 bd4 ba3.7k sqft936 Beechwood Dr, Valparaiso, IN 46383Off Market

- $497,5004 bd3 ba2.6k sqft500 Carriage Ln, Westville, IN 46391Sold
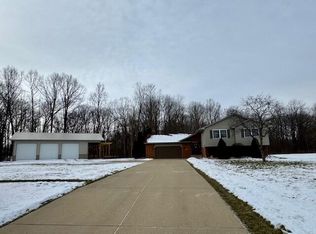
- $480,6003 bd2 ba1.8k sqft935 Beechwood Dr, Valparaiso, IN 46383Off Market
- $588,7003 bd2 ba2.6k sqft934 Beechwood Dr, Valparaiso, IN 46383Off Market
- $--1.37 Acres934 Beechwood Dr, Valparaiso, IN 46383Off Market
- $452,4004 bd2 ba3.1k sqft507 Carriage Ln, Westville, IN 46391Off Market
Nearby schools
GreatSchools rating
- 10/10Jackson Elementary SchoolGrades: K-4Distance: 1.3 mi
- NAWestchester Middle SchoolGrades: 7-8Distance: 5.3 mi
- 9/10Chesterton Senior High SchoolGrades: 9-12Distance: 5.2 mi
Get a cash offer in 3 minutes
Find out how much your home could sell for in as little as 3 minutes with a no-obligation cash offer.
Estimated market value
$496,000
Get a cash offer in 3 minutes
Find out how much your home could sell for in as little as 3 minutes with a no-obligation cash offer.
Estimated market value
$496,000
- Indiana
- Porter County
- Valparaiso
- 46391
- 503 Carriage Ln
Nearby cities
Nearby neighborhoods
Nearby zip codes
Other Valparaiso Topics
