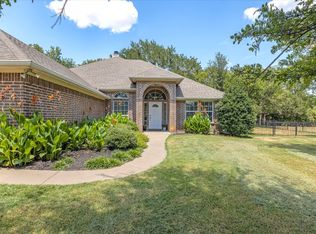
LAKE HOUSE ENTHUSIASTS: If you are seeking a LAKE HOUSE, this home awaits! A beautiful home with Lake Granbury access! The access to the canal was constructed using gorgeous, native stone leading down to the canal. Beautiful topography and privacy. This home has so much potential for someone seeking a home with lake access in a very quiet, established neighborhood. Step into this well-appointed home with a flex living area that could be a study, wine room, or, an additional entertainment area. The living room opens to the kitchen and dining areas. A cozy fireplace is centered in the living room with built ins on either side. This kitchen is super functional and has a fantastic, hidden pantry and prep kitchen area. The dining area overlooks the backyard and covered patio area. The Primary bedroom also overlooks the backyard and canal. The primary bath is fantastic with a huge closet with another hidden space just off of the closet for more storage. With the three full baths. After a day on the lake or exploring the area, the ample bathrooms will accommodate large groups of people. You will not believe the HUGE backyard! Fully fenced for your pets! Lots of room to imagine a pool, outdoor entertaining area, children's area, garden, or even a firepit area. Come and see this one and let your imagination go into overdrive. This home is truly set up to be a great business option. If a bunk room were in place, this home could easily sleep 12! Convert the garage into a massive game room could also be a possibility on this one. Just come and see this home. The builder is available to discuss any changes if desired.
Sold
Price Unknown
503 Casas Del Norte Ct, Granbury, TX 76049
4beds
2,816sqft
Farm, Single Family Residence
Built in 2024
0.61 Acres Lot
$666,700 Zestimate®
$--/sqft
$3,921 Estimated rent
Home value
$666,700
$627,000 - $713,000
$3,921/mo
Zestimate® history
Owner options
List your home for rent
$3,921/mo
Rent Zestimate®
Find your next renter with Zillow Rental Manager. Plus, with online applications, you can quickly screen prospective tenants – for free.
$3,921/mo
Rent Zestimate®
Refinance and save
$200/mo
Est. payment
Refinancing to a lower rate could help reduce your monthly payments and save thousands over the life of the loan.
$200/mo
Est. payment
Explore your selling options
Work with a Zillow partner agent
Leverage their expertise and Zillow's premium Showcase listings to get your home seen by more buyers.
Get startedList with your own agent
Get your home in front of millions of buyers by listing it on Zillow.
Learn how to do itSell it yourself
Take full control of how buyers see your home on Zillow by listing For Sale by Owner (FSBO).
List your homeWhat's special
Cozy fireplaceHuge backyardCovered patio areaOutdoor entertaining areaBuilt insLake granbury accessFirepit area
Zillow last checked:
Listing updated:
Listed by:
Paula McDonald 817-579-0015,
Beam & Branch Realty, PLLC 817-579-0015
Bought with:
Paula McDonald
Beam & Branch Realty, PLLC
Source: NTREIS,MLS#: 20835644
Facts & features
Interior
Bedrooms & bathrooms
- Bedrooms: 4
- Bathrooms: 4
- Full bathrooms: 3
- 1/2 bathrooms: 1
Primary bedroom
- Features: Ceiling Fan(s), Bath in Primary Bedroom, Separate Shower, Walk-In Closet(s)
- Dimensions: 16 x 15
Family room
- Features: Built-in Features, Fireplace
- Dimensions: 17 x 16
Living room
- Dimensions: 12 x 12
Heating
- Central, Fireplace(s)
Cooling
- Central Air, Ceiling Fan(s), Electric, ENERGY STAR Qualified Equipment
Appliances
- Included: Some Gas Appliances, Dishwasher, Gas Cooktop, Disposal, Gas Range, Microwave, Plumbed For Gas, Tankless Water Heater, Wine Cooler
- Laundry: Laundry in Utility Room
Features
- Built-in Features, Decorative/Designer Lighting Fixtures, Eat-in Kitchen, High Speed Internet, Kitchen Island, Multiple Master Suites, Open Floorplan, Pantry, Cable TV, Walk-In Closet(s)
- Flooring: Carpet, Tile
- Has basement: No
- Number of fireplaces: 1
- Fireplace features: Den, Living Room, Masonry, Propane
Interior area
- Total interior livable area: 2,816 sqft
Property
Parking
- Total spaces: 3
- Parking features: Concrete, Door-Multi, Driveway, Garage Faces Front, Garage
- Attached garage spaces: 3
- Has uncovered spaces: Yes
Features
- Levels: Two
- Stories: 2
- Patio & porch: Covered
- Exterior features: Lighting, Private Yard
- Pool features: None
- Fencing: Back Yard,Fenced,High Fence,Pipe
- Has view: Yes
- View description: Water
- Has water view: Yes
- Water view: Water
- Waterfront features: Canal Access, Waterfront
- Body of water: Granbury
Lot
- Size: 0.61 Acres
- Features: Sloped, Waterfront
- Residential vegetation: Cleared
Details
- Parcel number: R000016213
Construction
Type & style
- Home type: SingleFamily
- Architectural style: Farmhouse,Modern,Traditional,Detached
- Property subtype: Farm, Single Family Residence
Materials
- Brick
- Foundation: Slab
- Roof: Composition
Condition
- New construction: Yes
- Year built: 2024
Utilities & green energy
- Sewer: Aerobic Septic, Septic Tank
- Utilities for property: Electricity Available, Septic Available, Cable Available
Community & HOA
Community
- Security: Prewired, Carbon Monoxide Detector(s), Smoke Detector(s)
- Subdivision: Laguna Tres Estate
HOA
- Has HOA: Yes
- Services included: Association Management
- HOA fee: $200 annually
- HOA name: Laguna Tres HOA
- HOA phone: 817-776-1409
Location
- Region: Granbury
Financial & listing details
- Tax assessed value: $926,060
- Annual tax amount: $11,194
- Date on market: 2/13/2025
- Cumulative days on market: 62 days
- Listing terms: Cash,Conventional
- Electric utility on property: Yes
Price history
| Date | Event | Price |
|---|---|---|
| 5/22/2025 | Sold | -- |
Source: NTREIS #20835644 Report a problem | ||
| 5/8/2025 | Pending sale | $699,500$248/sqft |
Source: NTREIS #20835644 Report a problem | ||
| 4/16/2025 | Contingent | $699,500$248/sqft |
Source: NTREIS #20835644 Report a problem | ||
| 2/13/2025 | Listed for sale | $699,500-5.3%$248/sqft |
Source: NTREIS #20835644 Report a problem | ||
| 11/20/2024 | Listing removed | $739,000$262/sqft |
Source: NTREIS #20699786 Report a problem | ||
| 10/16/2024 | Price change | $739,000-6.3%$262/sqft |
Source: NTREIS #20699786 Report a problem | ||
| 9/23/2024 | Price change | $789,000-4.4%$280/sqft |
Source: NTREIS #20699786 Report a problem | ||
| 9/19/2024 | Price change | $825,000-2.8%$293/sqft |
Source: NTREIS #20699786 Report a problem | ||
| 6/20/2024 | Price change | $849,000-2.3%$301/sqft |
Source: NTREIS #20586135 Report a problem | ||
| 6/10/2024 | Price change | $869,000-1.1%$309/sqft |
Source: NTREIS #20586135 Report a problem | ||
| 5/8/2024 | Price change | $879,000-2.2%$312/sqft |
Source: NTREIS #20586135 Report a problem | ||
| 4/20/2024 | Listed for sale | $899,000+900%$319/sqft |
Source: NTREIS #20586135 Report a problem | ||
| 8/25/2023 | Sold | -- |
Source: NTREIS #20301220 Report a problem | ||
| 8/7/2023 | Pending sale | $89,900$32/sqft |
Source: NTREIS #20301220 Report a problem | ||
| 7/27/2023 | Price change | $89,900-2.3%$32/sqft |
Source: NTREIS #20301220 Report a problem | ||
| 6/23/2023 | Price change | $92,000-3.2%$33/sqft |
Source: NTREIS #20301220 Report a problem | ||
| 5/17/2023 | Price change | $95,000-3.1%$34/sqft |
Source: NTREIS #20301220 Report a problem | ||
| 4/13/2023 | Listed for sale | $98,000$35/sqft |
Source: NTREIS #20301220 Report a problem | ||
Public tax history
| Year | Property taxes | Tax assessment |
|---|---|---|
| 2025 | $11,194 +381.1% | $926,060 +377.3% |
| 2024 | $2,327 +355.3% | $194,040 +362% |
| 2023 | $511 +21.9% | $42,000 +33.3% |
| 2022 | $419 -11.8% | $31,500 |
| 2021 | $475 +26.4% | $31,500 +28.6% |
| 2020 | $376 -1.1% | $24,500 |
| 2019 | $380 +33.2% | $24,500 +40% |
| 2018 | $286 | $17,500 |
| 2017 | $286 +51.8% | $17,500 +55.6% |
| 2016 | $188 +42% | $11,250 +7.1% |
| 2015 | $133 | $10,500 +31.3% |
| 2014 | $133 | $8,000 -20% |
| 2013 | -- | $10,000 |
| 2012 | -- | $10,000 |
| 2011 | -- | $10,000 |
| 2010 | -- | $10,000 |
| 2009 | -- | $10,000 +25% |
| 2008 | -- | $8,000 -46.7% |
| 2007 | -- | $15,000 +50% |
| 2006 | -- | $10,000 -33.3% |
| 2005 | -- | $15,000 |
| 2004 | -- | $15,000 |
Find assessor info on the county website
Neighborhood: 76049
Nearby homes
- $431,200-- bd-- ba1.7k sqft505 Casas Del Norte Ct, Granbury, TX 76049Off Market
- $515,7004 bd2 ba2k sqft2809 Weylene Paseo, Granbury, TX 76049Off Market
- $116,0002 bd2 ba1k sqft2900 Scorpio Dr, Granbury, TX 76049Off Market
- $229,900-- bd-- ba1.7k sqft502 Casas Del Norte Ct, Granbury, TX 76049Off Market
- $231,0003 bd2 ba1.6k sqft504 Casas Del Norte Ct, Granbury, TX 76049Off Market
- $--0.29 acres507 Casas Del Norte Ct, Granbury, TX 76049Sold
- $18,000-- bd-- ba-- sqft2902 Scorpio Dr, Granbury, TX 76049Off Market
- $207,300-- bd-- ba1.1k sqft506 Casas Del Norte Ct, Granbury, TX 76049Off Market
Nearby schools
GreatSchools rating
- 6/10John And Lynn Brawner Intermediate SchoolGrades: PK-5Distance: 4.4 mi
- 4/10Granbury Middle SchoolGrades: 6-8Distance: 3.4 mi
- 6/10Granbury High SchoolGrades: 9-12Distance: 3.6 mi
Schools provided by the listing agent
- Elementary: John and Lynn Brawner
- Middle: Granbury
- High: Granbury
- District: Granbury ISD
Source: NTREIS. This data may not be complete. We recommend contacting the local school district to confirm school assignments for this home.
Get a cash offer in 3 minutes
Find out how much your home could sell for in as little as 3 minutes with a no-obligation cash offer.
Estimated market value
$666,700
Get a cash offer in 3 minutes
Find out how much your home could sell for in as little as 3 minutes with a no-obligation cash offer.
Estimated market value
$666,700
- Texas
- Hood County
- Granbury
- 76049
- 503 Casas Del Norte Ct
