The home features a fully fenced-in yard, providing privacy and a secure space for pets, play, or gardening. A charming gazebo serves as a standout outdoor feature, ideal for relaxing evenings, weekend gatherings, or entertaining guests year-round. Inside, a beautiful fireplace creates a warm and inviting focal point in the living area, adding both character and cozy ambiance during cooler months. The layout supports easy everyday living while still offering spaces designed for hosting and enjoyment. Overall, this property delivers a welcoming atmosphere inside and out, with thoughtful features that enhance both lifestyle and livability.
Pending
$195,000
503 Cascade Dr, Pembroke, VA 24136
4beds
1,764sqft
Detached
Built in 1954
-- sqft lot
$195,900 Zestimate®
$111/sqft
$-- HOA
What's special
Charming gazeboFully fenced-in yard
- 63 days |
- 64 |
- 4 |
Zillow last checked:
Listing updated:
Listed by:
Cody Journell 540-599-7480,
Haven Realtors 540-300-9795
Source: New River Valley AOR,MLS#: 427413
Facts & features
Interior
Bedrooms & bathrooms
- Bedrooms: 4
- Bathrooms: 2
- Full bathrooms: 2
- Main level bathrooms: 2
- Main level bedrooms: 4
Basement
- Area: 25
Heating
- Heat Pump
Cooling
- Electric
Appliances
- Included: Dishwasher, Dryer/Electric, Microwave, Oven, Electric Range, Refrigerator, Washer, Electric Water Heater
Features
- Master Downstairs
- Basement: Other - See Remarks
- Attic: None
- Has fireplace: Yes
- Fireplace features: Other - See Remarks
Interior area
- Total structure area: 1,789
- Total interior livable area: 1,764 sqft
- Finished area above ground: 1,764
- Finished area below ground: 0
Property
Parking
- Total spaces: 2
- Parking features: Carport/Double
- Carport spaces: 2
Features
- Levels: One
- Stories: 1
- Patio & porch: Screened Porch
- Fencing: Fenced
Details
- Parcel number: 11342
Construction
Type & style
- Home type: SingleFamily
- Architectural style: Other - See Remarks
- Property subtype: Detached
Materials
- Vinyl Siding
Condition
- Year built: 1954
Utilities & green energy
- Sewer: Public Sewer
- Water: Public
Community & HOA
Community
- Subdivision: None
HOA
- Has HOA: No
Location
- Region: Pembroke
Financial & listing details
- Price per square foot: $111/sqft
- Tax assessed value: $96,800
- Annual tax amount: $658
- Date on market: 5/19/2026
- Cumulative days on market: 61 days
Estimated market value
$195,900
$186,000 - $206,000
$1,638/mo
Price history
| Date | Event | Price |
|---|---|---|
| 5/26/2026 | Pending sale | $195,000$111/sqft |
Source:  New River Valley AOR #427413 Report a problem New River Valley AOR #427413 Report a problem | ||
| 5/19/2026 | Listed for sale | $195,000-42.6%$111/sqft |
Source: New River Valley AOR #427413 Report a problem | ||
| 5/15/2026 | Listing removed | $340,000$193/sqft |
Source: New River Valley AOR #426965 Report a problem | ||
| 4/15/2026 | Listed for sale | $340,000$193/sqft |
Source: New River Valley AOR #426965 Report a problem | ||
Public tax history
| Year | Property taxes | Tax assessment |
|---|---|---|
| 2024 | $658 | $96,800 |
| 2023 | $658 | $96,800 |
| 2022 | $658 +4.6% | $96,800 |
| 2021 | $629 | $96,800 |
| 2020 | -- | $96,800 +8.3% |
| 2018 | -- | $89,400 |
| 2017 | -- | $89,400 |
| 2016 | -- | $89,400 |
| 2015 | -- | -- |
| 2014 | -- | -- |
| 2013 | -- | -- |
| 2012 | -- | -- |
| 2011 | -- | -- |
| 2010 | -- | -- |
Find assessor info on the county website
Monthly payment
Est. payment
Payment breakdown
Explore the cost of this home by adjusting the details. Changes won't be saved.Climate risks
Neighborhood: 24136
Nearby schools
GreatSchools rating
- 4/10Eastern Elementary/Middle SchoolGrades: PK-7Distance: 3.3 mi
- NAGiles County Technology CenterGrades: Distance: 3.6 mi
Schools provided by the listing agent
- Elementary: Eastern
- Middle: Eastern
- High: Giles
- District: Giles County
Source: New River Valley AOR. This data may not be complete. We recommend contacting the local school district to confirm school assignments for this home.
- $900-- bd-- ba-- sqft503 Cascade Dr, Pembroke, VA 24136Off Market
- $145,0002 bd1 ba792 sqft102 Peck St, Pembroke, VA 24136For Sale
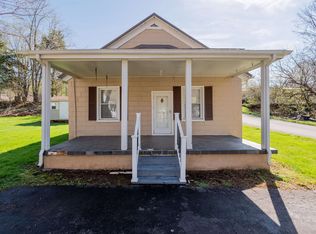
- $162,4003 bd1 ba1.1k sqft505 Cascade Dr, Pembroke, VA 24136Off Market
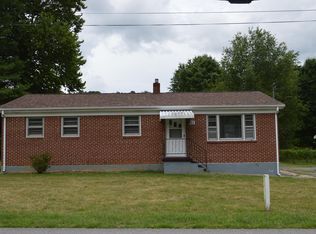
- $110,1003 bd1 ba1k sqft409 Cascade Dr, Pembroke, VA 24136Off Market
- $175,1003 bd2 ba1.5k sqft500 Cascade Dr, Pembroke, VA 24136Off Market
- $277,5003 bd2 ba2.3k sqft502 Cascade Dr, Pembroke, VA 24136Off Market
- $107,4002 bd1 ba875 sqft407 Cascade Dr, Pembroke, VA 24136Off Market
- $168,2003 bd2 ba1k sqft507 Cascade Dr, Pembroke, VA 24136Off Market
A local agent can set up tours, give advice and negotiate with sellers.
Similar homes
- $225,0003 bd2 ba1.6k sqft5932 Virginia Ave, Pembroke, VA 24136For Sale
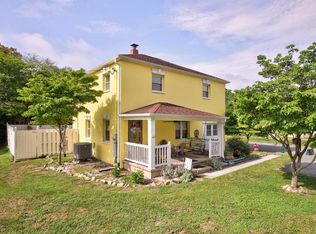
 MLS ID #427981, Bruce Morris, UC/Blue Ridge Land - Cburg. New River Valley AOR
 - $199,0005 bd2 ba2k sqft806 Church Ave, Pearisburg, VA 24134For Sale
 MLS ID #427782, Grant Irby, Keller Williams New River Valley. New River Valley AOR
 - $--4 bd2 ba1.7k sqft6409 Parrott Mountain Rd, Parrott, VA 24132Auction
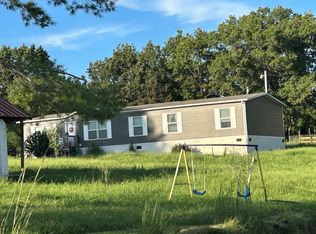 ServiceLink Auction
 - $274,9003 bd3 ba1.7k sqft111 Prairie View Ln, Pembroke, VA 24136For Sale
 MLS ID #426325, Jake Hinson, RE/MAX 8 - Blacksburg. New River Valley AOR
 - $210,0003 bd2 ba1.4k sqft103 Hill St, Pearisburg, VA 24134For SaleMLS ID #426677, Sharon Robertson, Robertson and Company Realty. New River Valley AOR
- $279,9003 bd3 ba1.7k sqft120 Prairie View Ln, Pembroke, VA 24136For SaleMLS ID #427723, David Lane, Welcome Home Real Estate. New River Valley AOR
- $183,0003 bd2 ba1k sqft614 Morris Ave, Pearisburg, VA 24134For SaleMLS ID #425894, Chad Price, Coldwell Banker Townside Bburg. New River Valley AOR
- $269,9004 bd2 ba1.5k sqft501 Cedar Dr, Ripplemead, VA 24150For SaleMLS ID #427996, Darin Greear, Long & Foster - Blacksburg. New River Valley AOR
- $215,9003 bd2 ba1k sqft265 Coulters Chapel Rd, Lindside, WV 24951For SaleMLS ID #57244, BRITNEY GREER. Mercer-Tazewell County BOR
- $220,0002 bd2 ba1.9k sqft318 Sunny Ridge Rd, Pearisburg, VA 24134For SaleMLS ID #427974, Chad Eversole, UC/Blue Ridge Land - Cburg. New River Valley AOR
- $289,0003 bd3 ba1.8k sqft186 Redwood Dr, Pembroke, VA 24136For SaleMLS ID #427320, Tammy Nichols, Roots Realty Group. New River Valley AOR
- $228,0003 bd2 ba1k sqft408 Hale St, Pearisburg, VA 24134For SaleMLS ID #426004, Patrick Mulheren, Coldwell Banker Townside Bburg. New River Valley AOR
- $224,9003 bd2 ba1.7k sqft119 Mountain View Dr, Rich Creek, VA 24147For Sale
 MLS ID #26-636, Jessica L Johnson, Oak & Stone Realty. GVMLS
 - $225,0003 bd2 ba1.9k sqft3458 Hilton Village Loop, Pulaski, VA 24301For SaleMLS ID #427998, Tammy Fisher, Berkshire Hathaway Home Services Mountain Sky Properties-Wythev. New River Valley AOR
- $264,9004 bd2 ba1.9k sqft1521 Green Valley Rd, Pearisburg, VA 24086For SaleMLS ID #57018, CHUCK HARVEY, GRI. Mercer-Tazewell County BOR
- $--5 bd3 ba2.5k sqft300 Holston St, Narrows, VA 24124AuctionAuction.com 1
- $174,9502 bd2 ba1.1k sqft6237 Parrott Mountain Rd, Parrott, VA 24132For SaleMLS ID #427084, Richard Wimberley, RE/MAX All Points. New River Valley AOR
- $278,0004 bd3 ba2k sqft303 Mountain Dr, Pearisburg, VA 24134For SaleMLS ID #427445, Carol Lavinder, Lavinder Real Estate. New River Valley AOR
- $169,9003 bd2 ba2.3k sqft2088 Seneca Trl S, Peterstown, WV 24963For SaleMLS ID #26-642, Jessica L Johnson, Oak & Stone Realty. GVMLS
- $149,9003 bd1 ba1.5k sqft415 Stockpen Mountain Rd, Narrows, VA 24124For Sale
 MLS ID #927573, ROBERT L HURT. RVAR
