Investor special with strong upside potential! This 2-bedroom, 1-bath home sits on a half-acre lot in Dudley and is ready for your vision. Property is being sold as-is and will require repairs, including HVAC installation. With solid bones and a favorable layout, this is a great opportunity for investors, flippers, or buyers looking to build equity. Cash or renovation loan preferred. *No known permits on file. No repairs to be made by the seller. Buyer to verify condition prior to offer.*
For sale
Price cut: $9K (11/7)
$70,000
503 Casey Mill Road, Dudley, NC 28333
2beds
1,194sqft
Single Family Residence
Built in 1961
0.5 Acres Lot
$-- Zestimate®
$59/sqft
$-- HOA
What's special
Half-acre lot
- 3 days
- 75
- 5
Likely to sell faster than
Zillow last checked:
Listing updated:
Listed by:
Alesia G Carter 919-922-4613,
Down Home Realty And Property Management, LLC
Source: Hive MLS,MLS#: 100614568 Originating MLS: MLS of Goldsboro
Facts & features
Interior
Bedrooms & bathrooms
- Bedrooms: 2
- Bathrooms: 1
- Full bathrooms: 1
Rooms
- Room types: Master Bedroom, Bedroom 1, Living Room, Family Room
Heating
- Other
Cooling
- None
Appliances
- Included: None
Features
- None
- Basement: Crawl Space
- Has fireplace: No
Interior area
- Total structure area: 1,194
- Total interior livable area: 1,194 sqft
Property
Parking
- Total spaces: 1
- Parking features: Unpaved
- Carport spaces: 1
Features
- Levels: One
- Patio & porch: Porch
- Fencing: Chain Link,Partial
- View description: None
- Waterfront features: None
- Frontage type: See Remarks
Lot
- Size: 0.5 Acres
- Dimensions: 105 x 210 x 105 x 210
Details
- Parcel number: 03e10000001023
- Zoning: RURAL SINGLE FA
- Special conditions: Standard
Construction
Type & style
- Home type: SingleFamily
- Property subtype: Single Family Residence
Materials
- Vinyl Siding, Wood Frame
- Foundation: Block, Crawl Space
- Roof: Shingle
Condition
- New construction: No
- Year built: 1961
Utilities & green energy
- Sewer: Septic Tank
- Water: County Water
- Utilities for property: Water Connected
Community & HOA
Community
- Subdivision: NONE
HOA
- Has HOA: No
Location
- Region: Dudley
Financial & listing details
- Price per square foot: $59/sqft
- Tax assessed value: $39,580
- Annual tax amount: $329
- Date on market: 11/5/2026
- Cumulative days on market: 3 days
- Listing agreement: Exclusive Right To Sell
- Listing terms: Cash,Conventional
Estimated market value
Not available
Estimated sales range
Not available
$866/mo
Price history
| Date | Event | Price |
|---|---|---|
| 11/7/2026 | Price change | $70,000-11.4%$59/sqft |
Source:  Hive MLS #100614568 Report a problem | ||
| 11/5/2026 | Listed for sale | $79,000$66/sqft |
Source: Hive MLS #100614568 Report a problem | ||
| 10/16/2026 | Listing removed | $79,000$66/sqft |
Source: Hive MLS #100566664 Report a problem | ||
| 9/4/2026 | Price change | $79,000-11.2%$66/sqft |
Source: Hive MLS #100566664 Report a problem | ||
| 6/5/2026 | Price change | $89,000-8.2%$75/sqft |
Source: Hive MLS #100566664 Report a problem | ||
| 4/13/2026 | Listed for sale | $97,000+288%$81/sqft |
Source: Hive MLS #100566664 Report a problem | ||
| 6/3/2022 | Sold | $25,000$21/sqft |
Source: Public Record Report a problem | ||
Public tax history
| Year | Property taxes | Tax assessment |
|---|---|---|
| 2026 | $329 | $39,580 |
| 2025 | $329 -6.7% | $39,580 +8.4% |
| 2024 | $353 +2.7% | $36,510 |
| 2023 | $344 | $36,510 |
| 2022 | $344 -35.4% | $36,510 |
| 2021 | $533 +69.1% | $36,510 |
| 2020 | $315 | $36,510 |
| 2019 | $315 | $36,510 -44.4% |
| 2018 | $315 -40.6% | $65,670 |
| 2017 | $531 | $65,670 |
| 2016 | -- | $65,670 |
| 2015 | $532 -0.2% | $65,670 |
| 2014 | $533 | $65,670 |
| 2013 | -- | $65,670 |
| 2011 | -- | $65,670 |
| 2007 | -- | -- |
| 2005 | -- | -- |
| 2004 | -- | -- |
| 2003 | -- | -- |
| 2002 | -- | -- |
| 2001 | -- | -- |
| 2000 | -- | -- |
Find assessor info on the county website
Monthly payment
Est. payment
Payment breakdown
Explore the cost of this home by adjusting the details. Changes won't be saved.Climate risks
Neighborhood: 28333
Nearby schools
Schools provided by the listing agent
- Elementary: Brogden Primary
- Middle: Brogden
- High: Spring Creek
Source: Hive MLS. This data may not be complete. We recommend contacting the local school district to confirm school assignments for this home.
Similar homes
- $75,0003 bd1 ba1k sqft708 Stronach Ave, Goldsboro, NC 27534For Sale
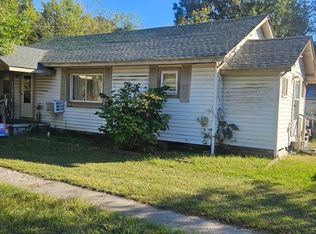
 MLS ID #10200897, LUPITA Leary. Doorify MLS
- $67,0002 bd1 ba888 sqft440 E Elm Street, Goldsboro, NC 27530For Sale

 MLS ID #100576020, Craig Tribus, Beycome Brokerage Realty LLC. Hive MLS
- $65,0002 bd1 ba708 sqft907 E 4th Street, Goldsboro, NC 27534For Sale
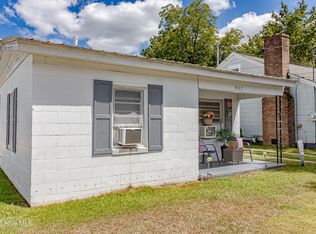 MLS ID #100604089, Laura Guelfi, Seymour Homes Realty. Hive MLS
- $65,0002 bd1 ba726 sqft109 Raynor St, Goldsboro, NC 27530For Sale
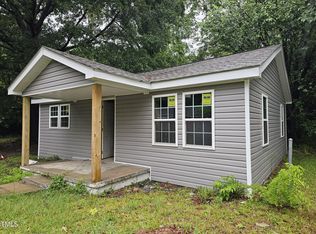 MLS ID #10176094, Mynor Contreras Martinez. Doorify MLS
- $69,4403 bd2 ba1.5k sqft503 Hillsboro St, Mount Olive, NC 28365Auction
 MLS ID #1235155, Thomas Somerville. Triad MLS
