Welcome home to this beautifully maintained one-owner property built in 2010! Offering 3 bedrooms, 2 bathrooms, and a 2-car garage, this home combines comfort, functionality, and an unbeatable location! The open-concept layout creates an inviting atmosphere for both everyday living and entertaining, featuring a spacious living area anchored by a cozy gas log fireplace. A formal dining room provides the perfect space for entertaining or even a potential office space. Storage is abundant throughout the home, with extensive cabinetry and a generously sized laundry room designed to keep everything organized and within reach. Step outside to enjoy the private, fully fenced backyard. The low-maintenance yard is ideal for those seeking more time to relax and less time spent on upkeep, while still providing a charming outdoor retreat for pets, gardening, or enjoying a morning cup of coffee. Conveniently located just minutes from shopping, restaurants, medical facilities, and everyday conveniences, this home offers the perfect blend of accessibility and easy living. Whether you’re looking to downsize, purchase your first home, or simply enjoy a well-cared-for property in a desirable location, this one is a must-see!
Sold
Price Unknown
503 Castlemaine Cir, Longview, TX 75605
3beds
1,957sqft
Single Family Residence
Built in 2010
4,791 Square Feet Lot
$360,800 Zestimate®
$--/sqft
$2,089 Estimated rent
Home value
$360,800
$343,000 - $379,000
$2,089/mo
Zestimate® history
Owner options
List your home for rent
$2,089/mo
Rent Zestimate®
Find your next renter with Zillow Rental Manager. Plus, with online applications, you can quickly screen prospective tenants – for free.
$2,089/mo
Rent Zestimate®
Refinance and save
$143/mo
Est. payment
Refinancing to a lower rate could help reduce your monthly payments and save thousands over the life of the loan.
$143/mo
Est. payment
Explore your selling options
Work with a Zillow partner agent
Leverage their expertise and Zillow's premium Showcase listings to get your home seen by more buyers.
Get startedList with your own agent
Get your home in front of millions of buyers by listing it on Zillow.
Learn how to do itSell it yourself
Take full control of how buyers see your home on Zillow by listing For Sale by Owner (FSBO).
List your homeWhat's special
Cozy gas log fireplaceLow-maintenance yardFormal dining roomCharming outdoor retreatGenerously sized laundry roomExtensive cabinetryOpen-concept layout
Zillow last checked:
Listing updated:
Listed by:
Kylie R Hicks 903-452-8202,
Texas Real Estate Executives
Bought with:
Kristin Bates
Julie Woods & Associate RE Firm
Source: LGVBOARD,MLS#: 20264339
Facts & features
Interior
Bedrooms & bathrooms
- Bedrooms: 3
- Bathrooms: 2
- Full bathrooms: 2
Rooms
- Room types: Living Room, 1 Living Area
Bedroom
- Features: Master Bedroom Split
Bathroom
- Features: Shower and Tub
Heating
- Central Electric
Cooling
- Central Electric
Appliances
- Included: Elec Range/Oven, Free-Standing Range, Microwave, Dishwasher, Gas Water Heater
- Laundry: Laundry Room
Features
- Ceiling Fan(s), Ceiling Fans
- Number of fireplaces: 1
- Fireplace features: Wood Burning, Gas Log, Gas Starter
Interior area
- Total structure area: 1,957
- Total interior livable area: 1,957 sqft
Property
Parking
- Total spaces: 2
- Parking features: Garage, Garage Faces Rear, Concrete
- Garage spaces: 2
- Has uncovered spaces: Yes
Features
- Levels: One
- Stories: 1
- Patio & porch: Covered
- Pool features: None
- Fencing: Wood
Lot
- Size: 4,791 Square Feet
- Dimensions: 45x110
Details
- Additional structures: None
- Parcel number: 105640
Construction
Type & style
- Home type: SingleFamily
- Architectural style: Traditional
- Property subtype: Single Family Residence
Materials
- Brick and Stone
- Foundation: Slab
- Roof: Composition
Condition
- Year built: 2010
Utilities & green energy
- Sewer: Public Sewer
- Water: Public Water, City
- Utilities for property: Electricity Available
Community & HOA
HOA
- Has HOA: Yes
- HOA fee: $143 annually
Location
- Region: Longview
Financial & listing details
- Tax assessed value: $324,940
- Annual tax amount: $3,912
- Date on market: 6/17/2026
- Listing terms: Cash,FHA,Conventional,VA Loan
- Exclusions: None
Price history
| Date | Event | Price |
|---|---|---|
| 9/29/2026 | Sold | -- |
Source:  LGVBOARD #20264339 Report a problem LGVBOARD #20264339 Report a problem | ||
| 6/17/2026 | Listed for sale | $365,000$187/sqft |
Source: LGVBOARD #20264339 Report a problem | ||
Public tax history
| Year | Property taxes | Tax assessment |
|---|---|---|
| 2025 | $4,706 +1% | $324,940 +8.5% |
| 2024 | $4,658 +13.8% | $299,499 +10% |
| 2023 | $4,091 -13.8% | $272,272 +10% |
| 2022 | $4,746 +0% | $247,520 +7.4% |
| 2021 | $4,743 +7.7% | $230,470 +6.8% |
| 2020 | $4,403 +1% | $215,700 +1% |
| 2019 | $4,362 +0.3% | $213,510 +0.8% |
| 2018 | $4,350 -0.5% | $211,770 -0.4% |
| 2017 | $4,370 +2% | $212,660 +1.8% |
| 2016 | $4,286 -0.6% | $208,880 -0.5% |
| 2015 | $4,311 | $210,020 -0.2% |
| 2014 | -- | $210,380 +0.9% |
| 2013 | -- | $208,530 +1% |
| 2012 | -- | $206,480 -1.1% |
| 2011 | -- | $208,880 +2260.2% |
| 2010 | -- | $8,850 -40.8% |
| 2009 | -- | $14,940 |
| 2008 | -- | $14,940 |
| 2007 | -- | $14,940 |
| 2001 | -- | $14,940 |
Find assessor info on the county website
Neighborhood: 75605
Nearby homes
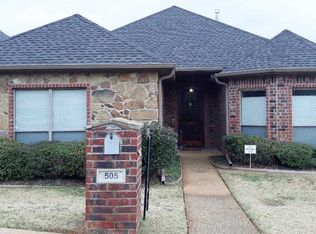
- $322,5003 bd2 ba1.9k sqft505 Castlemaine Cir, Longview, TX 75605Off Market
- $318,500-- bd2 ba2k sqft501 Castlemaine Cir, Longview, TX 75605Off Market
- $343,400-- bd3 ba2.1k sqft507 Castlemaine Cir, Longview, TX 75605Off Market
- $318,700-- bd2 ba1.8k sqft502 Powers Ct, Longview, TX 75605Off Market
- $309,0003 bd2 ba1.8k sqft504 Castlemaine Cir, Longview, TX 75605Off Market
- $330,7003 bd2 ba2k sqft509 Castlemaine Cir, Longview, TX 75605Off Market
- $301,7003 bd3 ba1.9k sqft500 Powers Ct, Longview, TX 75605Off Market
- $349,6003 bd2 ba2.2k sqft504 Powers Ct, Longview, TX 75605Off Market
Nearby schools
GreatSchools rating
- NAEast Texas Montessori Prep AcademyGrades: PK-KDistance: 3.5 mi
- 9/10Judson STEAM AcademyGrades: 6-8Distance: 3.6 mi
- 6/10Longview High SchoolGrades: 9-12Distance: 1 mi
Schools provided by the listing agent
- District: Longview ISD
Source: LGVBOARD. This data may not be complete. We recommend contacting the local school district to confirm school assignments for this home.
- Texas
- Gregg County
- Longview
- 75605
- 503 Castlemaine Cir
