Established neighbourhood charm, No HOA, extensive updates, generous living space, and exceptional outdoor living area in a peaceful tucked-away location. Move in ready and updated!
When you step inside you will find timeless charm and modern comfort. You'll enjoy both an open concept kitchen dining/living area as the heart of the home, while joined by a massive bonus den/family room area with fireplace and custom built ins for a statement centerpiece that is completely separate from the open concept area. You CAN have both! Functioning double doors in each of those areas open up to your private back yard retreat. The covered porch overlooks the rock-scape fire pit perfect for entertaining or relaxing while enjoying the wooded treeline with its mature shade trees and wildlife. Two storage sheds and a carport provide ample storage for tools, hobbies or outdoor equipment. Nearly every inch of this home has been thoughtfully updated- from the extensive kitchen remodel to the less complicated paint and flooring and wonderful circle driveway. 4 bedrooms and 2 baths with a dedicated office and extra living area too! This is a solid split plan home you wont want to miss that provides the craftsmanship and charm a brick ranch brings along with the updates of a move in ready home AND indoor and outdoor spaces to spread out. Not only is the homes size gracious, the lot is nearly 3/4 of an acre and is not in a Flood zone although it backs up to a small creek. No neighbours on one side and just a short drive into historic downtown Hertford. City trash pick up is available for your convenience as well! Come take a look, you wont be disappointed!
For sale
Price cut: $10K (8/6)
$359,000
503 Castleton Drive, Hertford, NC 27944
4beds
2,470sqft
Single Family Residence
Built in 1974
0.74 Acres Lot
$355,600 Zestimate®
$145/sqft
$-- HOA
What's special
Wonderful circle drivewayDedicated officeExtensive kitchen remodelSolid split plan homeTwo storage shedsGenerous living space
- 107 days |
- 835 |
- 60 |
Zillow last checked:
Listing updated:
Listed by:
Allison Evans 252-207-7055,
Howard Hanna WEW/EC
Source: Hive MLS,MLS#: 100572806 Originating MLS: Albemarle Area Association of REALTORS
Originating MLS: Albemarle Area Association of REALTORSFacts & features
Interior
Bedrooms & bathrooms
- Bedrooms: 4
- Bathrooms: 2
- Full bathrooms: 2
Rooms
- Room types: Master Bedroom, Bedroom 1, Bedroom 2, Bedroom 3, Bedroom 4, Family Room, Bathroom 1, Bathroom 2, Dining Room
Heating
- Propane, Gas Pack, Fireplace(s)
Cooling
- Central Air
Appliances
- Included: Electric Cooktop, Refrigerator, Ice Maker, Double Oven, Dishwasher
- Laundry: Dryer Hookup, Washer Hookup
Features
- Entrance Foyer, Bookcases, Kitchen Island, Ceiling Fan(s), Pantry, Walk-in Shower, Built-in Features, Gas Log
- Flooring: LVT/LVP, Bamboo, Carpet, Ceramic Tile
- Attic: Pull Down Stairs
- Number of fireplaces: 1
- Fireplace features: Gas Log
Interior area
- Total structure area: 2,470
- Total interior livable area: 2,470 sqft
Video & virtual tour
Property
Parking
- Total spaces: 8
- Parking features: Circular Driveway, Gravel, Off Street
- Carport spaces: 1
- Has uncovered spaces: Yes
Features
- Levels: One
- Patio & porch: Covered, Rear Porch
- Exterior features: Gas Log
- Fencing: Privacy,Chain Link,Back Yard
- Has view: Yes
- View description: None
- Frontage type: See Remarks
Lot
- Size: 0.74 Acres
- Dimensions: 127.5 x 255.8 x 127.6 x 258.6
- Features: Sloped
Details
- Additional structures: Shed(s)
- Parcel number: 30040Ak002H
- Zoning: Residential
- Special conditions: Standard
Construction
Type & style
- Home type: SingleFamily
- Property subtype: Single Family Residence
Materials
- Brick Veneer, Wood Frame
- Foundation: Crawl Space
- Roof: Architectural Shingle
Condition
- New construction: No
- Year built: 1974
Utilities & green energy
- Sewer: Public Sewer
- Water: Public
- Utilities for property: Sewer Connected, Water Connected
Community & HOA
Community
- Security: Security System
- Subdivision: N/A
HOA
- Has HOA: No
- Amenities included: Other
Location
- Region: Hertford
Financial & listing details
- Price per square foot: $145/sqft
- Tax assessed value: $276,900
- Annual tax amount: $2,254
- Date on market: 5/11/2026
- Cumulative days on market: 107 days
- Listing agreement: Exclusive Right To Sell
- Listing terms: Cash,Conventional,FHA,USDA Loan,VA Loan
- Road surface type: Paved
Estimated market value
$355,600
$338,000 - $373,000
$2,278/mo
Price history
| Date | Event | Price |
|---|---|---|
| 8/6/2026 | Price change | $359,000-2.7%$145/sqft |
Source:  Hive MLS #100572806 Report a problem Hive MLS #100572806 Report a problem | ||
| 7/20/2026 | Price change | $369,000-1.6%$149/sqft |
Source: Hive MLS #100572806 Report a problem | ||
| 7/9/2026 | Price change | $375,000-1.1%$152/sqft |
Source: Hive MLS #100572806 Report a problem | ||
| 7/1/2026 | Price change | $379,000-2.6%$153/sqft |
Source: Hive MLS #100572806 Report a problem | ||
| 6/4/2026 | Price change | $389,000-2.5%$157/sqft |
Source: Hive MLS #100572806 Report a problem | ||
| 5/11/2026 | Listed for sale | $399,000+101.5%$162/sqft |
Source: Hive MLS #100572806 Report a problem | ||
| 10/8/2025 | Sold | $198,025-0.9%$80/sqft |
Source: Hive MLS #100524153 Report a problem | ||
| 9/16/2025 | Contingent | $199,900$81/sqft |
Source: Hive MLS #100524153 Report a problem | ||
| 9/11/2025 | Listed for sale | $199,900$81/sqft |
Source: Hive MLS #100524153 Report a problem | ||
| 8/15/2025 | Pending sale | $199,900$81/sqft |
Source: Hive MLS #100524153 Report a problem | ||
| 8/9/2025 | Listed for sale | $199,900$81/sqft |
Source: Hive MLS #100524153 Report a problem | ||
| 6/29/2025 | Pending sale | $199,900$81/sqft |
Source: Hive MLS #100478121 Report a problem | ||
| 6/14/2025 | Price change | $199,900-11.1%$81/sqft |
Source: Hive MLS #100478121 Report a problem | ||
| 5/11/2025 | Price change | $224,900-5.5%$91/sqft |
Source: Hive MLS #100478121 Report a problem | ||
| 3/28/2025 | Listed for sale | $237,900+34.8%$96/sqft |
Source: Hive MLS #100478121 Report a problem | ||
| 6/17/2024 | Sold | $176,505-3.5%$71/sqft |
Source: Public Record Report a problem | ||
| 1/1/2015 | Listing removed | $182,900$74/sqft |
Source: Coldwell Banker Seaside Realty #75156A Report a problem | ||
| 9/13/2014 | Price change | $182,900-3.7%$74/sqft |
Source: Coldwell Banker Seaside Realty #75156A Report a problem | ||
| 7/29/2014 | Listed for sale | $189,900$77/sqft |
Source: Coldwell Banker Seaside Realty #75156A Report a problem | ||
Public tax history
| Year | Property taxes | Tax assessment |
|---|---|---|
| 2025 | $1,452 | $279,200 |
| 2024 | $1,452 -32.3% | $279,200 +68% |
| 2023 | $2,144 -4.9% | $166,200 |
| 2022 | $2,254 +122.3% | $166,200 |
| 2021 | $1,014 | $166,200 |
| 2020 | -- | $166,200 |
| 2019 | -- | $166,200 |
| 2018 | $1,868 | $166,200 +1.3% |
| 2017 | -- | $164,100 |
| 2016 | -- | $164,100 -28.2% |
| 2015 | -- | $228,700 |
| 2014 | -- | $228,700 |
| 2013 | -- | $228,700 |
| 2012 | -- | $228,700 |
| 2011 | -- | $228,700 |
| 2010 | -- | $228,700 |
Find assessor info on the county website
Monthly payment
Est. payment
Payment breakdown
Explore the cost of this home by adjusting the details. Changes won't be saved.Climate risks
Neighborhood: 27944
Nearby schools
GreatSchools rating
- 7/10Hertford Grammar SchoolGrades: 3-5Distance: 0.7 mi
- 6/10Perquimans County MiddleGrades: 6-8Distance: 2.9 mi
- 4/10Perquimans County HighGrades: 9-12Distance: 0.3 mi
Schools provided by the listing agent
- Elementary: Perquimans Central/Hertford Grammar
- Middle: Perquimans County Middle School
- High: Perquimans County High School
Source: Hive MLS. This data may not be complete. We recommend contacting the local school district to confirm school assignments for this home.
- $215,7003 bd2 ba1.5k sqft507 Castleton Dr, Hertford, NC 27944Off Market
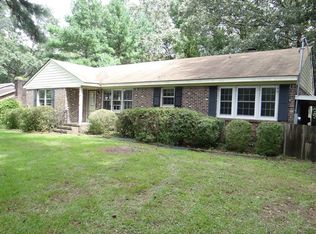
- $7,000-- bd-- ba-- sqft507 Castleton Dr, Hertford, NC 27944Off Market
- $277,9004 bd1 ba2.4k sqft200 Crescent Dr, Hertford, NC 27944Off Market

- $7,300-- bd-- ba-- sqft200 Crescent Dr, Hertford, NC 27944Off Market
- $324,4004 bd3 ba2.3k sqft201 Sunset Dr, Hertford, NC 27944Off Market
- $236,8003 bd2 ba1.4k sqft203 Crescent Dr, Hertford, NC 27944Off Market
- $228,4003 bd2 ba1.5k sqft207 Sunset Dr, Hertford, NC 27944Off Market
- $205,1003 bd1 ba1.6k sqft200 Sunset Dr, Hertford, NC 27944Off Market
A local agent can set up tours, give advice and negotiate with sellers.
A local lender can help you make sure your offer is ready when you are.
Similar homes
- $359,9003 bd2 ba1.7k sqft119 Russell Drive, Hertford, NC 27944For Sale

 MLS ID #100596405, Bridgers Realty Team, Howard Hanna WEW/EC. Hive MLS
 - $275,0004 bd2 ba1.7k sqft319 W Grubb Street, Hertford, NC 27944For Sale
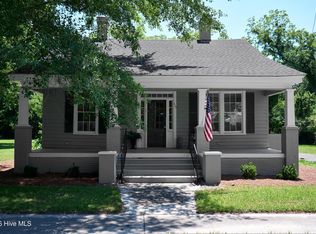 MLS ID #100573357, Stacey Williams, United Country Forbes Realty & Auctions LLC. Hive MLS
 - $340,0004 bd3 ba2.5k sqft171 Willet Way, Hertford, NC 27944For Sale By Owner

- $465,0003 bd3 ba1.9k sqft176 Quarter Horse Loop, Hertford, NC 27944For Sale
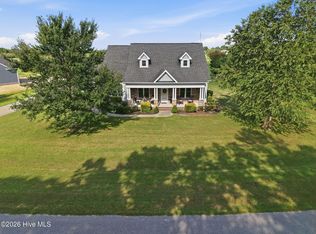 MLS ID #100597969, Jonathan Moore, Water Street Real Estate Group. Hive MLS
 - $280,0003 bd2 ba2.1k sqft129 Doll Harrell Road, Hertford, NC 27944For SaleMLS ID #100596555, Kristie Goodwin, Coastal Shores Realty Group. Hive MLS
- $349,9903 bd2 ba2.1k sqftLOT 90 Albemarle Plantation, Hertford, NC 27944New ConstructionMLS ID #10644210, Terri Stickle. REIN Inc.
- $349,9002 bd2 ba1.3k sqft419 Albemarle Blvd APT 10B, Hertford, NC 27944For Sale By Owner
- $449,9003 bd2 ba2.5k sqft121 Shenandoah River Drive, Hertford, NC 27944For SaleMLS ID #100567367, Karen Walker, AP Realty Company, LLC. Hive MLS
- $399,0003 bd2 ba1.6k sqft110 Hampton Place, Hertford, NC 27944New ConstructionMLS ID #100533555, Heather Whistler, United Country Forbes Realty & Auctions LLC. Hive MLS
- $337,0004 bd3 ba2k sqft108 Hunters Trail E, Elizabeth City, NC 27909For SaleMLS ID #100596677, Amber Lee, Opening Doors Realty. Hive MLS
- $360,0003 bd3 ba2.6k sqft311 Country Club Drive, Edenton, NC 27932For SaleMLS ID #100592472, Amber Hardy, CarolinaEast Real Estate. Hive MLS
- $267,0003 bd2 ba1.5k sqft170 Discovery Trl, Hertford, NC 27944For SaleMLS ID #10650438, Kesha Wilkey-Prim. REIN Inc.
- $495,0003 bd3 ba2.1k sqft108 Neuse Cir, Hertford, NC 27944For SaleMLS ID #10641974, Timothy Shires. REIN Inc.
- $399,9003 bd2 ba2.1k sqft142 Quarter Horse Loop, Hertford, NC 27944New ConstructionHive MLS
- $526,9003 bd2 ba2.4k sqft203 Megan Loop S, Hertford, NC 27944For SaleMLS ID #100576655, William (Conrad) Jones, United Country Forbes Realty & Auctions LLC. Hive MLS
- $369,0005 bd3 ba2.2k sqft272 State Highway 32 S, Sunbury, NC 27979For SaleMLS ID #10643949, Marla McPherson. REIN Inc.
- $395,0003 bd3 ba2k sqft220 Lowes Ln Lot 4, Hertford, NC 27944For SaleMLS ID #132854, The Kim Old Team, BHHS RW Towne Realty - Moyock. OBAR
- $395,0003 bd3 ba2k sqft220 Lowes Ln, Hertford, NC 27944New ConstructionMLS ID #10649340, H Kim Old. REIN Inc.
- $365,0004 bd2 ba2k sqft636 Millbrooke Circle, Elizabeth City, NC 27909For SaleMLS ID #100583180, Emily Quinn Bray, Coldwell Banker Seaside/EC. Hive MLS
- $394,9994 bd3 ba2.4k sqft102 Enchanted Way, Elizabeth City, NC 27909For SaleMLS ID #100591562, Erin Fletcher, Opening Doors Realty. Hive MLS
