Skip main navigation
Off market
  • $827,500

    503 Cedar Hill Ct, Bel Air, MD 21015

    5beds
    3,694sqft
    SingleFamily
    Built in 2002
    0.75 Acres Lot
    $827,500 Zestimate®
    $224/sqft
    $3,835 Estimated rent

    Home value

    $827,500

    $786,000 - $869,000

    $3,835/mo

    Zestimate® history
    Loading
    Loading...

    Owner options

    List your home for rent

    $3,835/mo

    Rent Zestimate®

    Find your next renter with Zillow Rental Manager. Plus, with online applications, you can quickly screen prospective tenants – for free.

    Learn more

    $3,835/mo

    Rent Zestimate®

    Refinance and save

    $5,328/mo

    Est. payment

    Refinancing to a lower rate could help reduce your monthly payments and save thousands over the life of the loan.

    See today's rates

    $5,328/mo

    Est. payment

    Explore your selling options

    Work with a Zillow partner agent

    Leverage their expertise and Zillow's premium Showcase listings to get your home seen by more buyers.

    Get started

    List with your own agent

    Get your home in front of millions of buyers by listing it on Zillow.

    Learn how to do it

    Sell it yourself

    Take full control of how buyers see your home on Zillow by listing For Sale by Owner (FSBO).

    List your home

    What's special

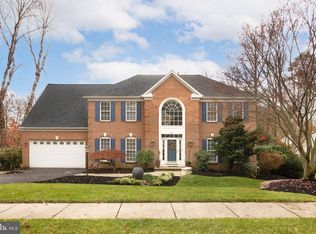
    Sunday May 1st Open House has been canceled. STUNNING!!! 5 Bedroom 3 Full Bath Brick And Vinyl Colonial With Architectural Shingle Roof, 2 Car Attached Garage, Gorgeous Landscaping And Extensive Hardscaping All Sited On A Cul De Sac In Cedar Hills With 0.75 Acres Backing To Trees With Views And Sounds Of The Nearby Stream. Main Level Showcases Grand 2 Story Foyer With Hardwood Floor And Transom Window Flanked By Living Room With Columned Entry, Hardwood Floor And Crown Molding, Formal Dining Room With Hardwood Floor, Crown Molding And Chair Rail, Entry Level Bedroom With Hardwood Floor, Full Hall Bath With Hardwood Floor And Tub Shower With Ceramic Tile Surround, 2 Story Family Room With Hardwood Floor, Gas Fireplace And Vaulted Ceiling, Mudroom With Hardwood Floor And Interior Access To the Oversized 2 Car Attached Garage And Open Floor Plan To The Well Appointed Gourmet Kitchen With Hardwood Floor, Center Island With Breakfast Bar And 5 Burner Gas Cooktop, Granite Countertops, Decorative Backsplash, Updated Stainless Steel Appliances, Side By Side Refrigerator With Ice And Water Dispenser, Built-In Microwave, Double Wall Ovens, Dishwasher, 42" White Cabinets With Glass Panel Accent And Crown Molding, Double Sink With Disposal, Recessed Lights And Huge Walk-In Pantry And Adjacent Sunroom With Hardwood Floor, Vaulted Ceiling, Ceiling Fan And Egress To The 12'x24' Rear Composite Deck With Gas Line For Grill And Walk Down The To Rear Yard. The Dual Hardwood Staircase Provides Access To The Upper Level Featuring 2nd Story Overlook To The Family Room, Double Door Entry Into The Expansive Primary Bedroom Suite With Hardwood Floor, Tray Ceiling And Ceiling Fan, Primary Bathroom With Ceramic Tile Floor, Water Closet, Glass Door Shower With Built-In Bench And Ceramic Tile Surround, Dual Vanities, His & Hers Walk-In Closets, Soaking Tub, Recessed Lights, Vaulted Ceiling And Palladian Window, As Well As 3 Additional Bedrooms With Laminate Wood Plank Floors And Full Hall Bath With Ceramic Tile Floor And Tub Shower With Ceramic Tile Surround, The Full Lower Level Is Ready For Your Finishing Touches With Ample Space For Room, High Ceiling, Rough-In Plumbing, Washer, Dryer And French Door Access To The Rear Granite Patio, Rear Fenced Yard And Side Access To The Custom Stone Stairway. PRISTINE AND MOVE IN READY!!! *** PLEASE CLICK ON THE 'MOVIE' ICON WITHIN THE ONLINE LISTING TO VIEW THE 3D MATTERPORT VIRTUAL TOUR AND WALK THRU VIDEO ***

    This property is not currently displayed as for sale or rent on Zillow. This may be different from what's on other websites or public sources.

    Facts & features

    Interior

    Bedrooms & bathrooms
    • Bedrooms: 5
    • Bathrooms: 3
    • Full bathrooms: 3
    Heating
    • Heat pump
    Cooling
    • Central
    Appliances
    • Included: Dishwasher, Dryer, Microwave, Refrigerator, Washer
    Features
    • Upgraded Countertops, Floor Plan - Open, Window Treatments, Master Bath(s), Entry Level Bedroom, Crown Moldings, Recessed Lighting, Chair Railings, Double/Dual Staircase, Flat, Dining Area, Kitchen - Gourmet, Breakfast Area, Kitchen - Island
    • Flooring: Tile, Hardwood, Laminate
    • Basement: Partially finished
    • Has fireplace: Yes
    Interior area
    • Total interior livable area: 3,694 sqft

    Property

    Parking
    • Parking features: Garage - Attached
    Accessibility
    • Accessibility features: Level Entry - Main
    Features
    • Exterior features: Vinyl, Brick
    • Has view: Yes
    • View description: Water
    • Has water view: Yes
    • Water view: Water
    Lot
    • Size: 0.75 Acres
    Details
    • Parcel number: 01322095

    Construction

    Type & style
    • Home type: SingleFamily
    • Architectural style: Conventional
    Materials
    • Roof: Other
    Condition
    • Year built: 2002

    Community & HOA

    HOA
    • Has HOA: Yes
    • HOA fee: $325 monthly
    Location
    • Region: Bel Air

    Financial & listing details

    • Price per square foot: $224/sqft
    • Tax assessed value: $680,867
    • Annual tax amount: $7,421

    Price history

    DateEventPrice
    6/6/2022Sold$750,000+7.1%$203/sqft
    Source: Bright MLS #MDHR2011434 Report a problem
    4/28/2022Pending sale$700,000$189/sqft
    Source: Bright MLS #MDHR2011434 Report a problem
    4/28/2022Listed for sale$700,000+34.6%$189/sqft
    Source: Bright MLS #MDHR2011434 Report a problem
    1/23/2018Sold$520,000-1.9%$141/sqft
    Source: Public Record Report a problem
    11/22/2017Price change$529,900-1.9%$143/sqft
    Source: Garceau Realty #1000111259 Report a problem
    11/9/2017Price change$539,900-1.8%$146/sqft
    Source: Garceau Realty #1000111259 Report a problem
    10/10/2017Price change$549,900-1.8%$149/sqft
    Source: Garceau Realty #HR9926577 Report a problem
    8/21/2017Price change$559,900-2.6%$152/sqft
    Source: Garceau Realty #HR9926577 Report a problem
    6/21/2017Price change$574,900-4.2%$156/sqft
    Source: Garceau Realty #HR9926577 Report a problem
    4/25/2017Price change$599,900-2.5%$162/sqft
    Source: Garceau Realty #HR9926577 Report a problem
    11/15/2016Price change$615,000-0.8%$166/sqft
    Source: ExecuHome Realty #HR9728679 Report a problem
    8/18/2016Price change$619,999-2.4%$168/sqft
    Source: Owner Report a problem
    7/30/2016Price change$635,000-0.8%$172/sqft
    Source: Owner Report a problem
    7/19/2016Price change$640,000-2.3%$173/sqft
    Source: Owner Report a problem
    7/6/2016Price change$655,000-1.5%$177/sqft
    Source: Owner Report a problem
    6/27/2016Listed for sale$665,000+84%$180/sqft
    Source: Owner Report a problem
    12/3/2001Sold$361,425$98/sqft
    Source: Public Record Report a problem

    Public tax history

    YearProperty taxesTax assessment
    2025$7,421 +6.3%$680,867 +6.3%
    2024$6,982 +6.7%$640,633 +6.7%
    2023$6,544 +1.5%$600,400
    2022$6,446 -2.8%$600,400 +3.1%
    2021$6,635 +0.2%$582,533 +1.6%
    2020$6,619 +2.8%$573,600
    2019$6,439 +2.9%$573,600 +5.8%
    2018$6,259 +3%$542,400 +3%
    2017$6,079 +8584.7%$526,800
    2016$70 $526,800
    2015$70 -99%$526,800 -1.2%
    2014$6,839 $533,300
    2013-- $533,300
    2012-- $533,300 -9.9%
    2011-- $591,800 0%
    2010-- $591,870
    2009-- $591,870 -5.4%
    2008-- $625,750 +15.4%
    2007-- $542,032 +18.3%
    2006-- $458,316 +22.3%
    2005-- $374,600 +2.7%
    2004-- $364,830 +2.8%
    2003-- $355,060 +2.8%
    2002-- $345,290 +862.5%
    2001-- $35,876
    Find assessor info on the county website

    Neighborhood: 21015

    Nearby schools

    GreatSchools rating
    Schools provided by the listing agent
    • Elementary: Homestead/Wakefield
    • Middle: Patterson Mill
    • High: Patterson Mill
    • District: HARFORD COUNTY PUBLIC SCHOOLS

    Source: The MLS. This data may not be complete. We recommend contacting the local school district to confirm school assignments for this home.

    Get a cash offer in 3 minutes
    Find out how much your home could sell for in as little as 3 minutes with a no-obligation cash offer.
    Estimated market value
    $827,500
    Get a cash offer in 3 minutes
    Find out how much your home could sell for in as little as 3 minutes with a no-obligation cash offer.
    Estimated market value
    $827,500