Skip main navigation
Off market
  • Zestimate®
    $378,900

    503 Chartwell Dr, Greer, SC 29650

    5beds
    2,599sqft
    SingleFamily
    Built in 2007
    7,840 Square Feet Lot
    $378,900 Zestimate®
    $146/sqft
    $2,550 Estimated rent

    Home value

    $378,900

    $360,000 - $398,000

    $2,550/mo

    Zestimate® history
    Loading
    Loading...

    Owner options

    List your home for rent

    $2,550/mo

    Rent Zestimate®

    Find your next renter with Zillow Rental Manager. Plus, with online applications, you can quickly screen prospective tenants – for free.

    Learn more

    $2,550/mo

    Rent Zestimate®

    Refinance and save

    $2,410/mo

    Est. payment

    Refinancing to a lower rate could help reduce your monthly payments and save thousands over the life of the loan.

    See today's rates

    $2,410/mo

    Est. payment

    Explore your selling options

    Work with a Zillow partner agent

    Leverage their expertise and Zillow's premium Showcase listings to get your home seen by more buyers.

    Get started

    List with your own agent

    Get your home in front of millions of buyers by listing it on Zillow.

    Learn how to do it

    Sell it yourself

    Take full control of how buyers see your home on Zillow by listing For Sale by Owner (FSBO).

    List your home

    What's special

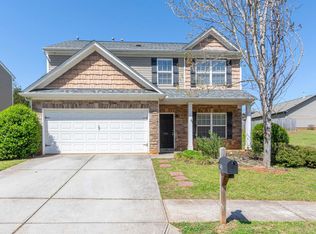
    Flexible Floor Plan. Award Winning Schools. Fabulous Amenities. 503 Chartwell Drive checks all the boxes! This 5 bed/2.5 bath home is located in the sought after Chartwell Estates neighborhood and boasts an open floor plan and multiple updates! Inside you will find an open concept floor plan ideal for entertaining friends and family or spending a quiet night at home. The Great Room features a gas log fireplace and is open to the updated kitchen complete with breakfast area, island for serving and seating, tile backsplash and full Samsung stainless appliance package. Off the kitchen is a bright sunroom with brand new tile flooring that overlooks the backyard and will quickly become your favorite room in the home! The main floor is also host to a formal dining room, half bath, and two rooms that have endless opportunities! The first room can be found on the front of the home and would make an ideal home office, formal living room, or more casual den area. The second space is off the den and is currently being used as a home gym but would make an ideal first floor playroom, second office, homeschool or craft room, or guest room. Each main floor living space features updated lighting with dimmer switches for that added touch of ambiance. Upstairs you will find three additional bedrooms that share an updated bathroom with dual sinks and new tub/shower combo and fixtures, as well as the owners suite complete with vaulted ceiling and attached bath behind double doors. The owners bath boasts dual vanities, garden tub, separate tile surround shower, and fabulous walk-in closet with custom built ins. Rounding out the second floor is the walk-in laundry room for added convenience. Friends and family members will have ample room to park on the expanded driveway before heading to the fully fenced backyard featuring an expanded patio that is perfect for grilling as well as space for gardening, a playset, or playing fetch with a furry family member! Other updates include a Navien tankless water heater and Pelican whole-house water filtration system. And, the sellers are offering a one year home warranty for your added peace of mind! Chartwell Estates has a full amenity package including sidewalks, club house, pool, and neighborhood pond. 503 Chartwell is the one youve been looking for!

    This property is not currently displayed as for sale or rent on Zillow. This may be different from what's on other websites or public sources.

    Facts & features

    Interior

    Bedrooms & bathrooms
    • Bedrooms: 5
    • Bathrooms: 3
    • Full bathrooms: 2
    • 1/2 bathrooms: 1
    Heating
    • Forced air, Gas
    Cooling
    • Central
    Appliances
    • Included: Dishwasher, Dryer, Microwave, Refrigerator, Washer
    • Laundry: 2nd Floor
    Features
    • Cable Available, Countertops-Solid Surface, Smoke Detector, Attic Stairs Disappearing, Ceiling 9ft+, Ceiling Smooth, Tub Garden, Ceiling Fan, Ceiling Cathedral/Vaulted, Open Floor Plan, Walk In Closet
    • Flooring: Tile, Hardwood, Laminate
    Interior area
    • Total interior livable area: 2,599 sqft

    Property

    Parking
    • Parking features: Garage - Attached
    Features
    • Exterior features: Vinyl
    Lot
    • Size: 7,840 Square Feet
    Details
    • Parcel number: 0529070110200

    Construction

    Type & style
    • Home type: SingleFamily
    Condition
    • Year built: 2007

    Utilities & green energy

    • Sewer: Public

    Community & HOA

    HOA
    • Has HOA: Yes
    • HOA fee: $33 monthly
    Location
    • Region: Greer

    Financial & listing details

    • Price per square foot: $146/sqft
    • Tax assessed value: $377,960
    • Annual tax amount: $3,452

    Price history

    DateEventPrice
    10/27/2023Sold$338,500$130/sqft
    Source: Greater Greenville AOR #1506274 Report a problem
    10/18/2023Pending sale$338,500$130/sqft
    Source: BHHS broker feed #1506274 Report a problem
    9/30/2023Contingent$338,500$130/sqft
    Source: Greater Greenville AOR #1506274 Report a problem
    9/29/2023Price change$338,500-1.7%$130/sqft
    Source: Greater Greenville AOR #1506274 Report a problem
    9/14/2023Price change$344,500-2.8%$133/sqft
    Source: Greater Greenville AOR #1506274 Report a problem
    9/7/2023Price change$354,500-1.5%$136/sqft
    Source: Greater Greenville AOR #1506274 Report a problem
    8/29/2023Price change$359,900-2.7%$138/sqft
    Source: Greater Greenville AOR #1506274 Report a problem
    8/20/2023Listed for sale$369,900+63.7%$142/sqft
    Source: Greater Greenville AOR #1506274 Report a problem
    12/18/2017Sold$225,900$87/sqft
    Source: Greater Greenville AOR #1355392 Report a problem
    11/13/2017Pending sale$225,900$87/sqft
    Source: Western Upstate SC #1355392 Report a problem
    11/2/2017Listed for sale$225,900+13.6%$87/sqft
    Source: Keller Williams Historic Dist. #1355392 Report a problem
    4/24/2007Sold$198,920$77/sqft
    Source: Public Record Report a problem

    Public tax history

    YearProperty taxesTax assessment
    2025$3,452 +2.9%$370,340 +15%
    2024$3,353 -37.5%$322,040 +41%
    2023$5,364 +4.3%$228,390
    2022$5,145 +1.8%$228,390
    2021$5,054 +2.7%$228,390 +6.3%
    2020$4,922 +0.1%$214,840
    2019$4,917 +1.8%$214,840
    2018$4,828 $214,840 +2745.6%
    2017$4,828 +169.4%$7,550 -96%
    2016$1,792 +2.9%$188,650
    2015$1,742 +2.3%$188,650 -5.2%
    2014$1,702 -4.4%$199,100
    2013$1,780 +4.5%$199,100
    2012$1,704 0%--
    2011$1,704 -56.2%--
    2010$3,887 --
    2009-- --
    2008-- --
    2007-- --
    2006-- --
    2005-- --
    2004-- --
    Find assessor info on the county website

    Neighborhood: 29650

    Nearby schools

    GreatSchools rating
    Schools provided by the listing agent
    • Elementary: Woodland
    • Middle: Riverside
    • High: Riverside

    Source: The MLS. This data may not be complete. We recommend contacting the local school district to confirm school assignments for this home.

    Get a cash offer in 3 minutes
    Find out how much your home could sell for in as little as 3 minutes with a no-obligation cash offer.
    Estimated market value

    $378,900

    Get a cash offer in 3 minutes
    Find out how much your home could sell for in as little as 3 minutes with a no-obligation cash offer.
    Estimated market value

    $378,900