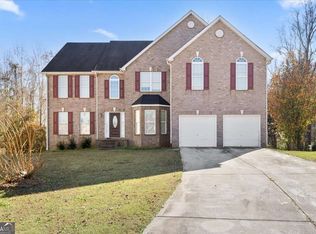
Welcome to this stunning brick-front home, nestled in a peaceful cul-de-sac. Boasting over 4,800 square feet of living space, this spacious gem features 7 bedrooms and 5 full bathrooms, including a convenient bedroom and full bath on the main level-perfect for guests or multi-generational living. The open-concept kitchen is a chef's dream with granite countertops, a large island, and hardwood floors that flow seamlessly throughout the main living areas. The finished basement offers even more versatility with an additional kitchen, ideal for entertaining or creating an in-law suite. Enjoy the comfort of a two-car garage, plenty of storage, and thoughtfully designed living spaces that cater to both relaxation
Closed
$325,000
503 Chipwood Ct, McDonough, GA 30253
7beds
3,353sqft
Single Family Residence
Built in 2005
-- sqft lot
$366,400 Zestimate®
$97/sqft
$3,292 Estimated rent
Home value
$366,400
$348,000 - $385,000
$3,292/mo
Zestimate® history
Owner options
List your home for rent
$3,292/mo
Rent Zestimate®
Find your next renter with Zillow Rental Manager. Plus, with online applications, you can quickly screen prospective tenants – for free.
$3,292/mo
Rent Zestimate®
Refinance and save
$2,461/mo
Est. payment
Refinancing to a lower rate could help reduce your monthly payments and save thousands over the life of the loan.
$2,461/mo
Est. payment
Explore your selling options
Work with a Zillow partner agent
Leverage their expertise and Zillow's premium Showcase listings to get your home seen by more buyers.
Get startedList with your own agent
Get your home in front of millions of buyers by listing it on Zillow.
Learn how to do itSell it yourself
Take full control of how buyers see your home on Zillow by listing For Sale by Owner (FSBO).
List your homeWhat's special
Finished basementBrick-front homeHardwood floorsLarge islandAdditional kitchenPeaceful cul-de-sacGranite countertops
Zillow last checked:
Listing updated:
Listed by:
Tracey S Lester 678-973-3401,
Keller Williams West Atlanta
Bought with:
Tracey S Lester, 326584
Keller Williams West Atlanta
Source: GAMLS,MLS#: 10451477
Facts & features
Interior
Bedrooms & bathrooms
- Bedrooms: 7
- Bathrooms: 5
- Full bathrooms: 5
- Main level bathrooms: 1
- Main level bedrooms: 1
Rooms
- Room types: Bonus Room, Den, Exercise Room, Family Room, Foyer, Great Room, Laundry, Media Room, Office, Other
Heating
- Central
Cooling
- Ceiling Fan(s), Central Air
Appliances
- Included: Convection Oven, Dishwasher, Disposal, Ice Maker, Microwave, Refrigerator
- Laundry: Laundry Closet
Features
- Double Vanity, High Ceilings, Separate Shower, Tray Ceiling(s), Walk-In Closet(s)
- Flooring: Carpet, Hardwood, Tile
- Basement: Exterior Entry,Finished,Full,Interior Entry
- Number of fireplaces: 1
Interior area
- Total structure area: 3,353
- Total interior livable area: 3,353 sqft
- Finished area above ground: 3,353
- Finished area below ground: 0
Property
Parking
- Parking features: Attached, Garage
- Has attached garage: Yes
Features
- Levels: Three Or More
- Stories: 3
Lot
- Features: Cul-De-Sac
Details
- Parcel number: 091J01205000
Construction
Type & style
- Home type: SingleFamily
- Architectural style: Brick Front,Contemporary
- Property subtype: Single Family Residence
Materials
- Brick, Wood Siding
- Roof: Composition
Condition
- Resale
- New construction: No
- Year built: 2005
Utilities & green energy
- Sewer: Public Sewer
- Water: Public
- Utilities for property: Cable Available, Electricity Available, High Speed Internet, Natural Gas Available, Phone Available, Underground Utilities, Water Available
Community & HOA
Community
- Features: Clubhouse, Playground, Pool, Sidewalks, Street Lights, Tennis Court(s), Near Public Transport
- Subdivision: The Landings At Wesley Lake
HOA
- Has HOA: Yes
- Services included: Other
- HOA fee: $420 annually
Location
- Region: Mcdonough
Financial & listing details
- Price per square foot: $97/sqft
- Tax assessed value: $333,200
- Annual tax amount: $6,800
- Date on market: 2/2/2025
- Cumulative days on market: 15 days
- Listing agreement: Exclusive Right To Sell
- Listing terms: Cash,Conventional,FHA,USDA Loan,VA Loan
- Electric utility on property: Yes
Price history
| Date | Event | Price |
|---|---|---|
| 3/25/2025 | Sold | $325,000-7.1%$97/sqft |
Source:  GAMLS #10451477 Report a problem GAMLS #10451477 Report a problem | ||
| 2/17/2025 | Pending sale | $350,000$104/sqft |
Source: GAMLS #10451477 Report a problem | ||
| 2/3/2025 | Listed for sale | $350,000-10.3%$104/sqft |
Source: GAMLS #10451477 Report a problem | ||
| 9/9/2023 | Listing removed | -- |
Source:  HomeSmart Report a problem HomeSmart Report a problem | ||
| 8/21/2023 | Listed for sale | $390,000+85.7%$116/sqft |
Source: GAMLS #20142367 Report a problem | ||
| 10/27/2017 | Sold | $210,000-4.5%$63/sqft |
Source:  FMLS GA #5879630 Report a problem FMLS GA #5879630 Report a problem | ||
| 8/3/2017 | Pending sale | $220,000$66/sqft |
Source: Solid Source Realty GA #8225463 Report a problem | ||
| 7/16/2017 | Listed for sale | $220,000$66/sqft |
Source: Solid Source Realty GA #8225463 Report a problem | ||
| 8/1/2015 | Listing removed | $220,000$66/sqft |
Source: H & D REAL ESTATE GROUP #07431232 Report a problem | ||
| 4/7/2015 | Listed for sale | $220,000-12.9%$66/sqft |
Source: H & D REAL ESTATE GROUP #07431232 Report a problem | ||
| 1/2/2014 | Listing removed | $1,700$1/sqft |
Source: NATHAN'S REALTY LLC #07160390 Report a problem | ||
| 9/26/2013 | Listed for rent | $1,700$1/sqft |
Source: NATHAN'S REALTY LLC #07160390 Report a problem | ||
| 11/30/2011 | Listing removed | $1,700$1/sqft |
Source: Nathan's Realty, LLC #4290541 Report a problem | ||
| 11/1/2011 | Listed for rent | $1,700$1/sqft |
Source: Nathan's Realty, LLC #4290541 Report a problem | ||
| 3/20/2006 | Sold | $252,600$75/sqft |
Source: Public Record Report a problem | ||
Public tax history
| Year | Property taxes | Tax assessment |
|---|---|---|
| 2025 | $4,204 -20.8% | $133,280 -23.7% |
| 2024 | $5,305 +5.3% | $174,600 -4.6% |
| 2023 | $5,038 +7.6% | $183,080 +24.8% |
| 2022 | $4,684 +18% | $146,680 +25.5% |
| 2021 | $3,968 +5.8% | $116,840 +8.1% |
| 2020 | $3,750 +6.1% | $108,080 +11.1% |
| 2019 | $3,533 +11.6% | $97,320 +15.9% |
| 2018 | $3,166 -8.3% | $84,000 +4.1% |
| 2016 | $3,453 +4.5% | $80,680 +35% |
| 2015 | $3,303 +29.3% | $59,760 -4.7% |
| 2014 | $2,556 | $62,680 |
| 2013 | -- | -- |
| 2012 | -- | -- |
| 2011 | -- | -- |
| 2010 | -- | -- |
| 2009 | -- | -- |
| 2008 | $3,412 +1.9% | -- |
| 2007 | $3,349 | $102,280 +97.1% |
| 2005 | -- | $51,880 |
Find assessor info on the county website
Neighborhood: 30253
Nearby homes
- $363,0005 bd4 ba3.6k sqft505 Chipwood Ct, McDonough, GA 30253Sold
- $353,3005 bd4 ba3.3k sqft410 Edgemont Ln, McDonough, GA 30253Off Market

- $363,7005 bd3 ba3.3k sqft507 Chipwood Ct, McDonough, GA 30253Off Market
- $340,3005 bd4 ba3.3k sqft506 Chipwood Ct, McDonough, GA 30253Off Market
- $348,9005 bd4 ba3.3k sqft502 Chipwood Ct, McDonough, GA 30253Off Market
- $335,7003 bd3 ba1.8k sqft2971 Edgemont Ln #47, Marietta, GA 30008Off Market
- $297,5003 bd3 ba1.8k sqft2967 Edgemont Ln #46, Marietta, GA 30008Off Market
- $344,6003 bd3 ba1.8k sqft2975 Edgemont Ln #48, Marietta, GA 30008Off Market
Nearby schools
GreatSchools rating
- 4/10Wesley Lakes Elementary SchoolGrades: PK-5Distance: 0.6 mi
- 5/10Henry County Middle SchoolGrades: 6-8Distance: 2.9 mi
- 2/10McDonough High SchoolGrades: 9-12Distance: 2.8 mi
Schools provided by the listing agent
- Elementary: Wesley Lakes
- Middle: McDonough
- High: McDonough
Source: GAMLS. This data may not be complete. We recommend contacting the local school district to confirm school assignments for this home.
Get a cash offer in 3 minutes
Find out how much your home could sell for in as little as 3 minutes with a no-obligation cash offer.
Estimated market value
$366,400
Get a cash offer in 3 minutes
Find out how much your home could sell for in as little as 3 minutes with a no-obligation cash offer.
Estimated market value
$366,400
- Georgia
- Henry County
- McDonough
- 30253
- 503 Chipwood Ct
Nearby cities
Nearby zip codes
Other McDonough Topics
