Welcome home! Located in Summerfield Place, this spacious 4-bedroom, 2-bath property offers the perfect balance of inviting appeal and functionality. Inside, you’ll find a welcoming layout, an updated kitchen with stainless steel appliances, stylish countertops, and plenty of cabinet space. A dedicated office provides the ideal spot for remote work or study, while the two-car garage offers ample storage and convenience. The large backyard is perfect for entertaining, gardening, or simply relaxing outdoors — with plenty of room to grow. This must-see home additionally boasts a brand new tankless water heater & does NOT require flood insurance! Located in a desirable neighborhood close to sought-after schools, shopping, and parks, this home is move-in ready and waiting for you! Schedule a showing today!
Sold
Price Unknown
503 Clayton Dr, Houma, LA 70360
4beds
2,073sqft
Single Family Residence, Residential
Built in 1992
9,147 Square Feet Lot
$281,900 Zestimate®
$--/sqft
$2,016 Estimated rent
Home value
$281,900
$217,000 - $366,000
$2,016/mo
Zestimate® history
Owner options
List your home for rent
$2,016/mo
Rent Zestimate®
Find your next renter with Zillow Rental Manager. Plus, with online applications, you can quickly screen prospective tenants – for free.
$2,016/mo
Rent Zestimate®
Refinance and save
Refinancing to a lower rate could help reduce your monthly payments and save thousands over the life of the loan.
Explore your selling options
Work with a Zillow partner agent
Leverage their expertise and Zillow's premium Showcase listings to get your home seen by more buyers.
Get startedList with your own agent
Get your home in front of millions of buyers by listing it on Zillow.
Learn how to do itSell it yourself
Take full control of how buyers see your home on Zillow by listing For Sale by Owner (FSBO).
List your homeWhat's special
Two-car garageLarge backyardDedicated officeStainless steel appliancesUpdated kitchenStylish countertopsPlenty of cabinet space
Zillow last checked:
Listing updated:
Listed by:
Alexandra Kiff,
Canal & Main Realty
Bought with:
Lauren Elliott, 3501904
eXp Realty, LLC
Source: ROAM MLS,MLS#: 2025019755
Facts & features
Interior
Bedrooms & bathrooms
- Bedrooms: 4
- Bathrooms: 2
- Full bathrooms: 2
Rooms
- Room types: Bedroom, Primary Bedroom, Dining Room, Kitchen, Living Room, Storage
Primary bedroom
- Features: En Suite Bath, Ceiling Fan(s), Walk-In Closet(s)
- Level: First
- Area: 232.5
- Dimensions: 15 x 15.5
Bedroom 1
- Level: First
- Area: 126
- Dimensions: 14 x 9
Bedroom 2
- Level: First
- Area: 121
- Dimensions: 11 x 11
Bedroom 3
- Level: First
- Area: 132
- Dimensions: 11 x 12
Dining room
- Level: First
- Area: 115
- Length: 10
Kitchen
- Features: Granite Counters, Cabinets Custom Built
- Level: First
- Area: 213
- Width: 18
Living room
- Level: First
- Area: 341.25
Heating
- Central
Cooling
- Central Air
Appliances
- Included: Dishwasher, Range/Oven, Tankless Water Heater
Interior area
- Total structure area: 3,012
- Total interior livable area: 2,073 sqft
Property
Parking
- Total spaces: 4
- Parking features: 4+ Cars Park, Attached, Garage
- Has attached garage: Yes
Features
- Stories: 1
Lot
- Size: 9,147 Square Feet
- Dimensions: 75' x 120'
Details
- Parcel number: 38977
Construction
Type & style
- Home type: SingleFamily
- Architectural style: Traditional
- Property subtype: Single Family Residence, Residential
Materials
- Brick Siding
- Foundation: Slab
Condition
- New construction: No
- Year built: 1992
Utilities & green energy
- Gas: City/Parish
- Sewer: Public Sewer
- Water: Public
Community & HOA
Community
- Subdivision: Summerfield Place
Location
- Region: Houma
Financial & listing details
- Tax assessed value: $131,600
- Annual tax amount: $1,291
- Date on market: 10/25/2025
- Listing terms: Cash,Conventional,FHA,FMHA/Rural Dev,Private Financing Available,VA Loan
Price history
| Date | Event | Price |
|---|---|---|
| 5/5/2026 | Sold | -- |
Source:  ROAM MLS #2025019755 Report a problem ROAM MLS #2025019755 Report a problem | ||
| 3/12/2026 | Pending sale | $289,000$139/sqft |
Source: ROAM MLS #2025019755 Report a problem | ||
| 2/23/2026 | Price change | $289,000-1.7%$139/sqft |
Source: ROAM MLS #2025019755 Report a problem | ||
| 1/8/2026 | Price change | $294,000-1.7%$142/sqft |
Source: ROAM MLS #2025019755 Report a problem | ||
| 10/25/2025 | Listed for sale | $299,000$144/sqft |
Source: ROAM MLS #2025019755 Report a problem | ||
Public tax history
| Year | Property taxes | Tax assessment |
|---|---|---|
| 2025 | $1,291 -4.3% | $13,160 |
| 2024 | $1,349 -0.4% | $13,160 |
| 2023 | $1,354 +4.5% | $13,160 |
| 2022 | $1,296 +3.7% | $13,160 |
| 2021 | $1,250 +3.8% | $13,160 |
| 2020 | $1,204 -8.6% | $13,160 |
| 2019 | $1,317 +91.1% | $13,160 |
| 2018 | $689 -0.8% | $13,160 |
| 2017 | $695 +0.9% | $13,160 |
| 2015 | $689 -1.2% | $13,160 |
| 2014 | $697 -0.1% | $13,160 |
| 2013 | $698 +1.8% | $13,160 |
| 2012 | $685 -1% | $13,160 |
| 2011 | $692 +0.7% | $13,160 |
| 2010 | $687 +0.4% | $13,160 |
| 2009 | $685 +6.4% | $13,160 |
| 2008 | $643 -1.7% | $13,160 |
| 2007 | $654 | $13,160 |
| 2006 | $654 -0.3% | $13,160 |
| 2005 | $656 +0.4% | $13,160 |
| 2004 | $654 +94.3% | $13,160 +34.8% |
| 2003 | $336 | $9,760 |
| 2002 | -- | $9,760 |
| 2001 | -- | $9,760 |
| 2000 | -- | $9,760 |
Find assessor info on the county website
Neighborhood: 70360
Nearby homes
- $298,1004 bd2 ba2k sqft501 Clayton Dr, Houma, LA 70360Off Market

- $--3 bd2 ba1.8k sqft505 Clayton Dr, Houma, LA 70360Sold
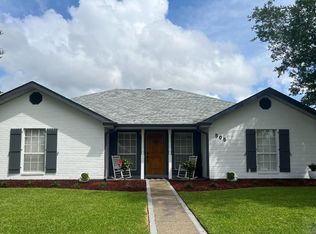
- $309,000-- bd-- ba2.2k sqft223 Laurel Dr, Houma, LA 70360Off Market
- $--3 bd3 ba1.9k sqft301 Laurel Dr, Houma, LA 70360Sold
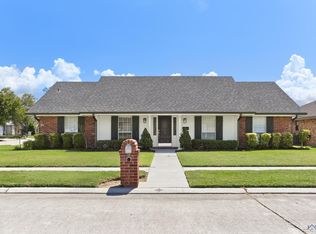
- $262,500-- bd-- ba1.7k sqft507 Clayton Dr, Houma, LA 70360Off Market
- $297,5003 bd2 ba1.9k sqft208 Myrick Dr, Houma, LA 70360Off Market
- $287,800-- bd-- ba2.4k sqft504 Clayton Dr, Houma, LA 70360Off Market
- $289,9003 bd2 ba2k sqft221 Laurel Dr, Houma, LA 70360Off Market
Nearby schools
GreatSchools rating
- 10/10Mulberry Elementary SchoolGrades: PK-6Distance: 1.1 mi
- 5/10Houma Junior High SchoolGrades: 7-8Distance: 1.7 mi
- 8/10Terrebonne High SchoolGrades: 9-12Distance: 1.8 mi
Schools provided by the listing agent
- District: Terrebonne Parish
Source: ROAM MLS. This data may not be complete. We recommend contacting the local school district to confirm school assignments for this home.
- Louisiana
- Terrebonne Parish
- Houma
- 70360
- 503 Clayton Dr
Nearby cities
Nearby zip codes
Other Houma Topics
