Skip main navigation
Closed
Street View
  • $462,000

    503 Club View Dr, Lawrenceville, GA 30043

    4beds
    2,767sqft
    Single Family Residence, Residential
    Built in 1986
    0.52 Acres Lot
    $467,600 Zestimate®
    $167/sqft
    $2,602 Estimated rent

    Home value

    $467,600

    $444,000 - $491,000

    $2,602/mo

    Zestimate® history
    Loading
    Loading...

    Owner options

    List your home for rent

    $2,602/mo

    Rent Zestimate®

    Find your next renter with Zillow Rental Manager. Plus, with online applications, you can quickly screen prospective tenants – for free.

    Learn more

    $2,602/mo

    Rent Zestimate®

    Refinance and save

    $2,859/mo

    Est. payment

    Refinancing to a lower rate could help reduce your monthly payments and save thousands over the life of the loan.

    See today's rates

    $2,859/mo

    Est. payment

    Explore your selling options

    Work with a Zillow partner agent

    Leverage their expertise and Zillow's premium Showcase listings to get your home seen by more buyers.

    Get started

    List with your own agent

    Get your home in front of millions of buyers by listing it on Zillow.

    Learn how to do it

    Sell it yourself

    Take full control of how buyers see your home on Zillow by listing For Sale by Owner (FSBO).

    List your home

    What's special

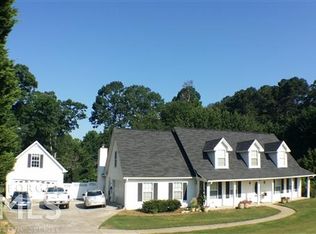
    New Price Reduction!! Motivated Seller! Updated Seller's Disclosure attached. Nestled on a serene corner lot near a quiet cul-de-sac, this picturesque cottage-like home blends high-end features with cozy charm. As you step inside, you are greeted by stunning shiplap ceilings that span the entire first floor and gorgeous hardwood flooring throughout. The spacious family room features a beautiful open concept complete with an ambiance/heater fireplace and much more! This home boasts beautiful crown molding and custom trim work, a gourmet kitchen with Cambria quartz countertops, upgraded appliances, new Pella windows and a mature landscape surround. The living spaces open onto an oversized deck overlooking a large backyard with plenty of room to add a pool! There is a separate gardening deck and rocking chair front porch as well! The large Master bedroom features a double vanity, luxurious clawfoot tub and a huge shower. The custom wardrobe closet provides ample storage, and an adjacent unfinished space offers limitless potential to create your dream addition. This home features a full walk-out basement with air conditioning and electricity already in place ready for finishing! Located just 10 minutes from the vibrant heart of downtown Lawrenceville and directly across the street from Collins Hill Golf Course, this home is a perfect blend of tranquility and convenience. Given its desirable location and unique features, this home is truly a rare find and an opportunity not to be missed. Act quickly, as this delightful home is poised to be cherished by a new owner very soon!

    Zillow last checked:

    Listing updated:

    Listing Provided by:

    CHAY VERCEK,

    Maximum One Premier Realtors

    Bought with:

    Paula Andel, 177856

    Berkshire Hathaway HomeServices Georgia Properties

    Source: FMLS GA,MLS#: 7371435MLS Logo

    Facts & features

    Interior

    Bedrooms & bathrooms
    • Bedrooms: 4
    • Bathrooms: 3
    • Full bathrooms: 3
    • Main level bathrooms: 1
    Primary bedroom
    • Features: Other
    • Level: Other
    Bedroom
    • Features: Other
    Primary bathroom
    • Features: Double Vanity, Separate Tub/Shower, Soaking Tub
    Dining room
    • Features: Great Room, Seats 12+
    Kitchen
    • Features: Breakfast Bar, Cabinets White, Country Kitchen, Eat-in Kitchen, Kitchen Island, Pantry Walk-In, View to Family Room
    Heating
    • Central, Forced Air, Natural Gas
    Cooling
    • Attic Fan, Ceiling Fan(s), Central Air, Multi Units
    Appliances
    • Included: Dishwasher, Double Oven, Electric Water Heater, Gas Cooktop, Microwave, Refrigerator, Self Cleaning Oven
    • Laundry: Laundry Room
    Features
    • Bookcases, Crown Molding, Double Vanity, Walk-In Closet(s)
    • Flooring: Ceramic Tile, Hardwood
    • Windows: Double Pane Windows, Insulated Windows
    • Basement: Daylight,Exterior Entry,Full,Walk-Out Access
    • Attic: Pull Down Stairs
    • Number of fireplaces: 1
    • Fireplace features: Blower Fan, Gas Log, Gas Starter, Glass Doors
    • Common walls with other units/homes: No Common Walls
    Interior area
    • Total structure area: 2,767
    • Total interior livable area: 2,767 sqft

    Property

    Parking
    • Total spaces: 2
    • Parking features: Attached, Driveway, Garage, Garage Door Opener, Garage Faces Side, Kitchen Level, Level Driveway
    • Attached garage spaces: 2
    • Has uncovered spaces: Yes
    Accessibility
    • Accessibility features: None
    Features
    • Levels: Two
    • Stories: 2
    • Patio & porch: Covered, Deck, Front Porch
    • Exterior features: Balcony, Private Yard, Rear Stairs, No Dock
    • Pool features: None
    • Spa features: None
    • Fencing: Back Yard,Fenced,Wood
    • Has view: Yes
    • View description: Trees/Woods
    • Waterfront features: None
    • Body of water: None
    Lot
    • Size: 0.52 Acres
    • Features: Corner Lot, Cul-De-Sac, Landscaped
    Details
    • Additional structures: None
    • Parcel number: R7107 064
    • Other equipment: None
    • Horse amenities: None

    Construction

    Type & style
    • Home type: SingleFamily
    • Architectural style: Cottage,Craftsman,Traditional
    • Property subtype: Single Family Residence, Residential
    Materials
    • HardiPlank Type
    • Foundation: See Remarks
    • Roof: Shingle
    Condition
    • Resale
    • New construction: No
    • Year built: 1986

    Utilities & green energy

    • Electric: 220 Volts
    • Sewer: Septic Tank
    • Water: Public
    • Utilities for property: Cable Available, Electricity Available, Natural Gas Available, Phone Available, Water Available
    Green energy
    • Energy efficient items: None
    • Energy generation: None

    Community & neighborhood

    Security
    • Security features: Carbon Monoxide Detector(s), Secured Garage/Parking, Smoke Detector(s)
    Community
    • Community features: None
    Location
    • Region: Lawrenceville
    • Subdivision: Pine Ridge

    HOA & financial

    HOA
    • Has HOA: No

    Other

    Other facts
    • Road surface type: Paved

    Price history

    DateEventPrice
    9/30/2024Sold$462,000-3.5%$167/sqft
    Source: FMLS GA #7371435 Report a problem
    8/22/2024Pending sale$479,000$173/sqft
    Source: GAMLS #10284147 Report a problem
    8/17/2024Contingent$479,000$173/sqft
    Source: GAMLS #10284147 Report a problem
    8/8/2024Price change$479,000-4%$173/sqft
    Source: GAMLS #10284147 Report a problem
    7/24/2024Listed for sale$498,900$180/sqft
    Source: GAMLS #10284147 Report a problem
    7/24/2024Pending sale$498,900$180/sqft
    Source: GAMLS #10284147 Report a problem
    7/10/2024Price change$498,900-5%$180/sqft
    Source: GAMLS #10284147 Report a problem
    6/28/2024Listed for sale$524,900$190/sqft
    Source: GAMLS #10284147 Report a problem
    6/23/2024Contingent$524,900$190/sqft
    Source: GAMLS #10284147 Report a problem
    6/6/2024Price change$524,900-0.8%$190/sqft
    Source: GAMLS #10284147 Report a problem
    5/17/2024Price change$528,900-1.2%$191/sqft
    Source: FMLS GA #7371435 Report a problem
    4/22/2024Listed for sale$535,500+192.9%$194/sqft
    Source: GAMLS #10284147 Report a problem
    12/5/2005Sold$182,800+21.9%$66/sqft
    Source: Public Record Report a problem
    3/23/2000Sold$150,000$54/sqft
    Source: Public Record Report a problem

    Public tax history

    YearProperty taxesTax assessment
    2025$5,986 +385.2%$179,000 +16.1%
    2024$1,234 +14.3%$154,160
    2023$1,080 -9.7%$154,160 +13.9%
    2022$1,195 +0.6%$135,400 +35.3%
    2021$1,188 +0.2%$100,040
    2020$1,186 +8%$100,040
    2019$1,098 $100,040
    2018$1,098 +0%$100,040 +16.9%
    2016$1,098 +3.1%$85,600 +25.9%
    2015$1,064 $68,000
    2014$1,064 -5.6%$68,000 -7.2%
    2013$1,127 $73,240
    2012-- $73,240
    2011-- $73,240 -15.5%
    2010-- $86,720
    2009-- $86,720
    2007-- $86,720
    2006-- $86,720 +20.4%
    2005-- $72,040
    2004$1,464 +20.8%$72,040
    2003$1,212 -36.3%$72,040 +20.6%
    2002$1,903 +16.3%$59,720 +17.4%
    2001$1,636 $50,880

    Find assessor info on the county website

    Neighborhood: 30043

    Nearby schools

    GreatSchools rating
    Schools provided by the listing agent
    • Elementary: Walnut Grove - Gwinnett
    • Middle: Creekland - Gwinnett
    • High: Collins Hill

    Source: FMLS GA. This data may not be complete. We recommend contacting the local school district to confirm school assignments for this home.

    Get a cash offer in 3 minutes
    Find out how much your home could sell for in as little as 3 minutes with a no-obligation cash offer.
    Estimated market value
    $467,600
    Get a cash offer in 3 minutes
    Find out how much your home could sell for in as little as 3 minutes with a no-obligation cash offer.
    Estimated market value
    $467,600