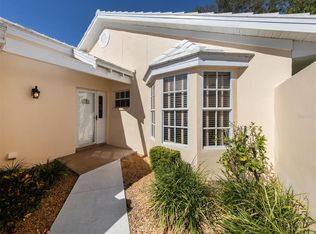
IDEAL LOCATION in CLUBSIDE at the PLANTATION, a GATED, MAINTENANCE FREE community, adjacent to The Plantation Golf and Country Club. This home offers Beautiful NEW "Wood Look" Luxury Vinyl Plank Flooring throughout, 2 bedrooms and a den or optional 3rd bedroom, PLUS a Florida room with hurricane -proof windows overlooking a peaceful pond view. 2 car attached garage. TURN-KEY furnished including 65" family room TV and TV's in the primary suite, kitchen, and guest bedroom. Beautiful, large pavered driveway. The outside front entrance presents a charming and inviting place to meet and greet. Screened, covered and private side lanai with brick floor is 190 sq. ft. allowing for several seating areas. Two outside patios on either end of the lanai provide more options for gathering and grilling. Lattice privacy fence with mature, low maintenance shrubs. The entire homesite offers maximum privacy and presents many opportunities for you to put your own personal touches in the gardening beds. Tile floors in entrance, kitchen, dining room, and bathrooms; the living areas and bedrooms have carpet. Bright and open kitchen with a welcoming breakfast nook. Spacious dining and living areas connect seamlessly to the Florida room to give you functional and flexible living space. "Green" solar light tunnel in living area. Large primary bedroom suite has a separate walk-in shower, soaking tub, walk-in closet and a double closet with folding doors. The guest bedroom and den are nicely separated from the primary suite and access a guest bath with a tub/shower. The den has a screened solar-lit room with sliding glass doors. ROOF REPLACED 2017. New "TRANE" AC System. New "Weber" barbeque comes with the house. Clubside has its own renovated clubhouse, community pool, and regular events and activities. CLUBSIDE is a well maintained and well managed community that shows genuine pride of ownership. CLOSE PROXIMITY to PLANTATION GOLF & COUNTRY CLUB is a HUGE ADVANTAGE WHEN YOU LIVE IN CLUBSIDE. If you do choose to join the nearby Plantation Golf & Country Club, a variety of memberships are available. You can pick from an extensive selection of events and activities, including 2 golf courses, driving range, pickleball, tennis, bocce, 24 hr. fitness, junior olympic pool, and a full social calendar with lots of options for everyone. Here is your chance to " live the Florida lifestyle"! PERFECT LOCATION with the FLORIDA GULF BEACHES, historic DOWNTOWN VENICE, DOWNTOWN WELLEN PARK, COOL TODAY STADIUM, limitless restaurants, shopping, services, events, and recreation all nearby.
Sold for $320,000
Zillow last checked:
Listing updated:
Bought with:
Carie Bradshaw, 3533120
RE/MAX PALM
Source: Stellar MLS,MLS#: N6137714 Originating MLS: Venice
Originating MLS: Venice
Price history
| Date | Event | Price |
|---|---|---|
| 6/30/2026 | Sold | $320,000$184/sqft |
Source:  Stellar MLS #N6137714 Report a problem Stellar MLS #N6137714 Report a problem | ||
| 5/20/2026 | Pending sale | $320,000$184/sqft |
Source: Stellar MLS #N6137714 Report a problem | ||
| 4/3/2026 | Price change | $320,000-2.7%$184/sqft |
Source: Stellar MLS #N6137714 Report a problem | ||
| 2/28/2026 | Price change | $329,000-4.6%$190/sqft |
Source: Stellar MLS #N6137714 Report a problem | ||
| 2/13/2026 | Price change | $344,900-3.9%$199/sqft |
Source: Stellar MLS #N6137714 Report a problem | ||
| 5/2/2025 | Price change | $359,000-7.7%$207/sqft |
Source: Stellar MLS #N6137714 Report a problem | ||
| 3/11/2025 | Listed for sale | $389,000+104.7%$224/sqft |
Source: Stellar MLS #N6137714 Report a problem | ||
| 6/3/2014 | Sold | $190,000-15.5%$110/sqft |
Source: Public Record Report a problem | ||
| 5/2/2013 | Listing removed | $224,900$130/sqft |
Source: Michael Saunders & Company - Licensed Real Estate Broker Report a problem | ||
| 3/7/2013 | Listed for sale | $224,900-22.4%$130/sqft |
Source: Michael Saunders & Company - Licensed Real Estate Broker Report a problem | ||
| 6/1/2008 | Listing removed | $289,900$167/sqft |
Source: Michael Saunders & Company Report a problem | ||
| 3/14/2008 | Listed for sale | $289,900+88.2%$167/sqft |
Source: Michael Saunders & Company Report a problem | ||
| 1/18/2000 | Sold | $154,000+2.7%$89/sqft |
Source: Public Record Report a problem | ||
| 4/2/1997 | Sold | $149,900+11.9%$86/sqft |
Source: Public Record Report a problem | ||
| 10/15/1993 | Sold | $133,900$77/sqft |
Source: Public Record Report a problem | ||
Get a cash offer in 3 minutes
Find out how much your home could sell for in as little as 3 minutes with a no-obligation cash offer.
Estimated market value
$318,900
