Skip main navigation
Sold for $378,000
  • $378,000

    503 Concord Grape Way, Vine Grove, KY 40175

    3beds
    3,048sqft
    Single Family Residence
    Built in 2013
    0.26 Acres Lot
    $378,000 Zestimate®
    $124/sqft
    $2,443 Estimated rent

    Home value

    $378,000

    $359,000 - $397,000

    $2,443/mo

    Zestimate® history
    Loading
    Loading...

    Owner options

    List your home for rent

    $2,443/mo

    Rent Zestimate®

    Find your next renter with Zillow Rental Manager. Plus, with online applications, you can quickly screen prospective tenants – for free.

    Learn more

    $2,443/mo

    Rent Zestimate®

    Refinance and save

    $2,264/mo

    Est. payment

    Refinancing to a lower rate could help reduce your monthly payments and save thousands over the life of the loan.

    See today's rates

    $2,264/mo

    Est. payment

    Explore your selling options

    Work with a Zillow partner agent

    Leverage their expertise and Zillow's premium Showcase listings to get your home seen by more buyers.

    Get started

    List with your own agent

    Get your home in front of millions of buyers by listing it on Zillow.

    Learn how to do it

    Sell it yourself

    Take full control of how buyers see your home on Zillow by listing For Sale by Owner (FSBO).

    List your home

    What's special

    Newer beautiful pendant lightingStainless steel appliancesKitchen features granite countersTile backsplashVaulted ceilingHardwood floorsWalk-in shower
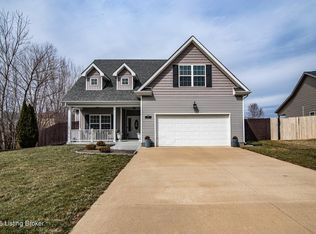
    Come tour this 3,000+ square foot, 3 bedroom 3 full bath all brick ranch style home located in the highly sought after Vineland Park neighborhood. The main living area of the home is open with hardwood floors and a vaulted ceiling. The kitchen features granite counters, tile backsplash, and stainless steel appliances accented by newer beautiful pendant lighting. The kitchen faucets and fixtures are also newer and upgraded. The split floorplan means the primary suite has maximum privacy on one end of the home. The primary bedroom easily fits a king size bed and a nice bedroom suit. Inside the huge walk in closet, you can almost get lost. The primary bath has tile floor, dual vanities, a walk-in shower, and a soaking tub for ultimate relaxation. Across the home are the two guest bedrooms and guest bath. Both guest bedrooms are nicely sized and feature ceiling fans. The guest bath has granite counter top with a tub/shower combo. Rounding out the main floor is the laundry closet so you don't have to take your laundry up and down the stairs. Downstairs the basement has a large living / entertaining area complete with a pool table for maximizing the good times. This space is large enough to have two separate entertaining areas. The basement also has another large room that can easily be used as a nonconforming 4th bedroom, a hobby area, office, or whatever else you may like. The 3rd full bathroom is in the basement as well. Even with all that space, there is still plenty of room for storage both under the stairs and in the unfinished portion of the basement where the mechanicals are, including a newer water softener and newer water heater. Outside the home, the yard is lovely. The front is landscaped nicely and well maintained. The patio overlooks the lovely and private fenced in back yard, great for relaxing, playing, or letting the pets out. Did I mention the roof is less than 2 years old? This home is fantastic and a must tour. Don't let it get away, schedule your tour today!

    Zillow last checked:

    Listing updated:

    Listed by:

    Hearth And Home Team 270-300-6013,

    RE/MAX EXECUTIVE GROUP, INC.

    Bought with:

    GOLD STAR REALTY

    Source: HKMLS,MLS#: HK2600764MLS Logo

    Facts & features

    Interior

    Bedrooms & bathrooms
    • Bedrooms: 3
    • Bathrooms: 3
    • Full bathrooms: 3
    • Main level bathrooms: 2
    • Main level bedrooms: 3
    Primary bedroom
    • Features: Tray/Trey Ceiling, Ceiling Fan
    • Level: Main
    Bedroom 2
    • Features: Ceiling Fan, Carpet
    • Level: Main
    Bedroom 3
    • Features: Ceiling Fan, Carpet
    • Level: Main
    Primary bathroom
    • Features: Double Vanity, Tile
    • Level: Main
    Bathroom
    • Features: Double Vanity, Granite Counters, Tub, Tub/Shower Combo
    Dining room
    • Features: Kitchen/ Dining
    • Level: Main
    Family room
    • Level: Basement
    Kitchen
    • Features: Granite Counters
    • Level: Main
    Living room
    • Features: Vaulted ceiling, Ceiling Fan
    • Level: Main
    Basement
    • Area: 1614
    Heating
    • Heat Pump, Electric
    Cooling
    • Central Air
    Appliances
    • Included: Dishwasher, Microwave, Range/Oven, Refrigerator, Electric Water Heater
    • Laundry: In Hall, Laundry Closet
    Features
    • Ceiling Fan(s), Closet Light(s), Split Bedroom Floor Plan, Tray Ceiling(s), Vaulted Ceiling(s), Walk-In Closet(s), Walls (Dry Wall), Kitchen/Dining Combo
    • Flooring: Carpet, Hardwood, Tile
    • Windows: Screens, Blinds
    • Basement: Daylight,Finished-Partial,Full
    • Has fireplace: No
    • Fireplace features: None
    Interior area
    • Total structure area: 3,048
    • Total interior livable area: 3,048 sqft

    Property

    Parking
    • Total spaces: 2
    • Parking features: Attached, Front Entry, Garage Door Opener
    • Attached garage spaces: 2
    Accessibility
    • Accessibility features: 1st Floor Bathroom
    Features
    • Patio & porch: Covered Front Porch, Patio
    • Fencing: Back Yard,Plank Fence,Privacy
    • Body of water: None
    Lot
    • Size: 0.26 Acres
    • Features: Subdivided
    Details
    • Parcel number: 1401003242
    • Other equipment: Sump Pump

    Construction

    Type & style
    • Home type: SingleFamily
    • Architectural style: Ranch
    • Property subtype: Single Family Residence
    Materials
    • Brick
    • Foundation: Concrete Perimeter
    • Roof: Shingle
    Condition
    • New Construction
    • New construction: No
    • Year built: 2013

    Utilities & green energy

    • Sewer: City
    • Water: City

    Community & neighborhood

    Community
    • Community features: Sidewalks
    Location
    • Region: Vine Grove
    • Subdivision: Vineland Park

    Other

    Other facts
    • Price range: $387K - $378K

    Price history

    DateEventPrice
    5/26/2026Sold$378,000-2.3%$124/sqft
    Source: HKMLS #HK2600764 Report a problem
    3/2/2026Listed for sale$387,000+5.4%$127/sqft
    Source: HKMLS #HK2600764 Report a problem
    9/20/2024Sold$367,000-0.5%$120/sqft
    Source: Metro Search Inc. LLC DBA Apex MLS #1666638 Report a problem
    8/27/2024Pending sale$369,000$121/sqft
    Source: Metro Search Inc. LLC DBA Apex MLS #1666638 Report a problem
    7/26/2024Listed for sale$369,000+59.1%$121/sqft
    Source: Metro Search Inc. LLC DBA Apex MLS #1666638 Report a problem
    12/6/2019Sold$232,000-0.8%$76/sqft
    Source: Metro Search Inc. LLC DBA Apex MLS #1537726 Report a problem
    10/20/2019Price change$233,900-4.1%$77/sqft
    Source: HARDINHOMES.COM #10049015 Report a problem
    8/30/2019Price change$244,000-0.4%$80/sqft
    Source: HARDINHOMES.COM #10049015 Report a problem
    8/9/2019Price change$245,000-0.4%$80/sqft
    Source: HARDINHOMES.COM #10049015 Report a problem
    7/16/2019Listed for sale$246,000+21.2%$81/sqft
    Source: HARDINHOMES.COM #10049015 Report a problem
    8/19/2014Sold$203,000+407.5%$67/sqft
    Source: Public Record Report a problem
    7/23/2013Sold$40,000$13/sqft
    Source: Public Record Report a problem

    Public tax history

    YearProperty taxesTax assessment
    2024$2,207 $232,000
    2023$2,207 $232,000
    2022$2,207 $232,000
    2021$2,207 $232,000
    2020-- $232,000 +14.3%
    2019-- $203,000
    2018-- $203,000
    2017-- $203,000
    2016-- $203,000
    2015-- $203,000 +1930%
    2012$1,359 $10,000
    2010-- $10,000
    2009-- $10,000

    Find assessor info on the county website

    Neighborhood: 40175

    Nearby schools

    GreatSchools rating
    Get pre-qualified for a loan
    At Zillow Home Loans, we can pre-qualify you in as little as 5 minutes with no impact to your credit score.

    An equal housing lender. NMLS #10287.

    Sell for more on Zillow
    Get a Zillow Showcase℠ listing at no additional cost and you could sell for .
    $378,000
    2% more
    +$7,560
    With Zillow Showcase(estimated)
    $385,560