Skip main navigation
Off market
  • $686,300

    503 Country Club Dr, Cherry Hill, NJ 08003

    4beds
    2,465sqft
    Detached
    Built in 1974
    0.32 Acres Lot
    $686,300 Zestimate®
    $278/sqft
    $4,284 Estimated rent

    Home value

    $686,300

    $645,000 - $727,000

    $4,284/mo

    Zestimate® history
    Loading
    Loading...

    Owner options

    List your home for rent

    $4,284/mo

    Rent Zestimate®

    Find your next renter with Zillow Rental Manager. Plus, with online applications, you can quickly screen prospective tenants – for free.

    Learn more

    $4,284/mo

    Rent Zestimate®

    Refinance and save

    $5,060/mo

    Est. payment

    Refinancing to a lower rate could help reduce your monthly payments and save thousands over the life of the loan.

    See today's rates

    $5,060/mo

    Est. payment

    Explore your selling options

    Work with a Zillow partner agent

    Leverage their expertise and Zillow's premium Showcase listings to get your home seen by more buyers.

    Get started

    List with your own agent

    Get your home in front of millions of buyers by listing it on Zillow.

    Learn how to do it

    Sell it yourself

    Take full control of how buyers see your home on Zillow by listing For Sale by Owner (FSBO).

    List your home

    What's special

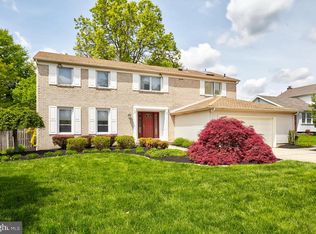
    FOR SALE!Time to start making memories! Don't miss out viewing this recently remodeled 4 bedrooms 2.5 baths home with full finished basement in very sought out neighborhood in Cherry Hill , NJ. Home features exquisite finishings keeping in tact the original traditional floor plan but remodeled with a new fresh contemporary farm house design . All major components including HVAC, water heater, roof. windows and doors are new and energy efficient. Worry free home right from the start! Home features foyer entrance leading towards spacious formal living room with multiple windows , recess lighting, hardwood flooring and accent wall to give the modern flair. Formal dining room flows off the living room with new light fixtures, lots of light and hardwood flooring. Kitchen features new white shaker cabinets with designer backsplash complimented by high grade granite counter tops including a wine rack, a separate eating counter area, deep farm house kitchen sink with pot filler, recess lights and new appliances . Flooring ceramic tile recommended for easy worry free maintenance..Family room floor plan is open and inviting with white wash brick wood burning fireplace , recess lighting, engineered hardwood floors and sliding glass door exiting to a covered open porch and landscaped backyard. Let's go upstairs now! Four very spacious bedrooms with hardwood flooring and spacious closets Master bedroom is considerable in size with beautifully designed master luxury bathroom with two vanities and awesome shower enclosure.. Thee other rooms are more than ample in size, all freshly painted, ceiling fans, large closets with access to the main hall bathroom which include double vanities, tile flooring, new tub and walk in shower.. Lets not forget about a full finished basement with a portion set aside for extra storage. Mud room and laundry room with soaking sink is located on the 1st level with a side door access. Two car garage is side door entrance and driveway entrance recently blacktopped.. Don't miss this opportunity to move into a worry free home with nothing to do but pack your bags, move in your furniture and enjoy making this house your home. Major highways are easily accessible to Philadelphia , New York and New Jersey. Lots of shopping centers, House of Worship and high rated schools are in very close shopping centers

    This property is off market, which means it's not currently listed for sale or rent on Zillow. This may be different from what's available on other websites or public sources.
    Facts & features

    Interior

    Bedrooms & bathrooms
    • Bedrooms: 4
    • Bathrooms: 3
    • Full bathrooms: 2
    • 1/2 bathrooms: 1
    Heating
    • Forced air, Gas
    Cooling
    • Central
    Appliances
    • Included: Dishwasher, Garbage disposal, Microwave
    Features
    • Pantry, Recessed Lighting, Walk-In Closet(s), Dining Area, Eat-in Kitchen, Attic, Master Bath(s), Breakfast Area, Upgraded Countertops, Kitchen - Table Space, Floor Plan - Traditional, Family Room Off Kitchen, Stall Shower
    • Flooring: Tile, Hardwood
    • Basement: Y
    • Has fireplace: Yes
    Interior area
    • Total interior livable area: 2,465 sqft
    • Finished area below ground: 0

    Property

    Parking
    • Total spaces: 5
    • Parking features: Garage - Attached
    Accessibility
    • Accessibility features: >84" Garage Door, 2+ Access Exits, Level Entry - Main
    Features
    • Exterior features: Brick
    • Has view: Yes
    • View description: Water
    • Has water view: Yes
    • Water view: Water
    Lot
    • Size: 0.32 Acres
    Details
    • Parcel number: 09005283200028
    • Special conditions: Standard

    Construction

    Type & style
    • Home type: SingleFamily
    • Architectural style: Traditional
    • Property subtype: Detached
    Materials
    • Roof: Other
    Condition
    • Year built: 1974

    Community & HOA

    Location
    • Region: Cherry Hill

    Financial & listing details

    • Price per square foot: $278/sqft
    • Tax assessed value: $342,200
    • Annual tax amount: $14,879

    Price history

    DateEventPrice
    4/3/2020Sold$425,000$172/sqft
    Source: Public Record Report a problem
    2/4/2020Listed for sale$425,000+57.4%$172/sqft
    Source: Weichert Realtors-Turnersville #NJCD386124 Report a problem
    9/3/2019Sold$270,000-1.8%$110/sqft
    Source: Public Record Report a problem
    7/17/2019Price change$274,900-6.8%$112/sqft
    Source: The Real Estate Company #NJCD362124 Report a problem
    6/14/2019Price change$294,900-4.8%$120/sqft
    Source: The Real Estate Company #NJCD362124 Report a problem
    5/14/2019Price change$309,900-4.6%$126/sqft
    Source: The Real Estate Company #NJCD362124 Report a problem
    4/10/2019Listed for sale$324,900+9.2%$132/sqft
    Source: The Real Estate Company #NJCD362124 Report a problem
    12/9/2016Listing removed$297,500$121/sqft
    Source: Keller Williams - Washington Township #6826935 Report a problem
    8/18/2016Price change$297,500-4%$121/sqft
    Source: Keller Williams - Washington Township #6826935 Report a problem
    8/8/2016Price change$309,900-3.1%$126/sqft
    Source: Keller Williams - Washington Township #6826935 Report a problem
    7/13/2016Listed for sale$319,900-11.1%$130/sqft
    Source: Keller Williams Realty - Washington Township #6826935 Report a problem
    4/28/2015Listing removed$359,900$146/sqft
    Source: CENTURY 21 Alliance #6454509 Report a problem
    4/16/2015Price change$359,900+3.4%$146/sqft
    Source: CENTURY 21 Alliance #6454509 Report a problem
    3/11/2015Price change$348,100-3.3%$141/sqft
    Source: Alliance Realty of NJ LLC., d.b.a CENTURY 21 Alliance #6454509 Report a problem
    9/11/2014Listed for sale$359,900$146/sqft
    Source: Alliance Realty of NJ LLC., d.b.a CENTURY 21 Alliance #6454509 Report a problem

    Public tax history

    YearProperty taxesTax assessment
    2025$14,879 +5.2%$342,200
    2024$14,143 -1.6%$342,200
    2023$14,379 +2.8%$342,200
    2022$13,982 +18.1%$342,200
    2021$11,840 +2.2%$342,200 +17%
    2020$11,585 +0.3%$292,500
    2019$11,555 +1.4%$292,500
    2018$11,394 +1.4%$292,500
    2017$11,239 +1.6%$292,500
    2016$11,058 +1.2%$292,500
    2015$10,932 +2.2%$292,500
    2014$10,701 -0.2%$292,500
    2013$10,721 +2.4%$292,500 +69.9%
    2012$10,473 +5.8%$172,200
    2011$9,903 +2.3%$172,200
    2010$9,679 +2.1%$172,200
    2009$9,478 $172,200
    2008-- $172,200
    2007-- $172,200
    2006-- $172,200
    2005-- $172,200
    2004-- $172,200
    2003-- $172,200
    2002-- $172,200
    2001-- $172,200
    Find assessor info on the county website

    Neighborhood: Springdale

    Nearby schools

    GreatSchools rating
    Schools provided by the listing agent
    • Elementary: BRET HARTE E.S.
    • Middle: BECK
    • High: CHERRY HILL HIGH - EAST
    • District: CHERRY HILL TOWNSHIP PUBLIC SC

    Source: The MLS. This data may not be complete. We recommend contacting the local school district to confirm school assignments for this home.

    Get a cash offer in 3 minutes
    Find out how much your home could sell for in as little as 3 minutes with a no-obligation cash offer.
    Estimated market value
    $686,300
    Get a cash offer in 3 minutes
    Find out how much your home could sell for in as little as 3 minutes with a no-obligation cash offer.
    Estimated market value
    $686,300