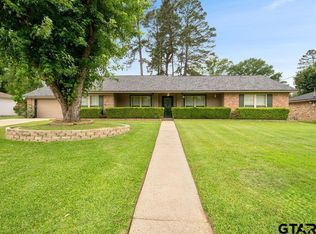
This immaculate, meticulously maintained 3 bedroom, 2 bath home has a spacious 2 car garage and boasts numerous recent updates, making it MOVE IN READY! Freshly painted interior and exterior, including a new roof installed in summer of 2024, add to its attractiveness. Step inside to the timeless elegance of hardwood floors in the entryway and hallway, with new carpeting in the living room. Large bedrooms and nice walk-in closets also make this home very appealing. Outside you can relax in the privacy fenced yard with its covered patio and above-ground pool and storage building. Come make this your home.
Sold
Price Unknown
503 Country Club Dr, Marshall, TX 75672
3beds
2,021sqft
Single Family Residence
Built in 1978
0.32 Acres Lot
$262,300 Zestimate®
$--/sqft
$1,786 Estimated rent
Home value
$262,300
$239,000 - $289,000
$1,786/mo
Zestimate® history
Owner options
List your home for rent
$1,786/mo
Rent Zestimate®
Find your next renter with Zillow Rental Manager. Plus, with online applications, you can quickly screen prospective tenants – for free.
$1,786/mo
Rent Zestimate®
Refinance and save
Refinancing to a lower rate could help reduce your monthly payments and save thousands over the life of the loan.
Explore your selling options
Work with a Zillow partner agent
Leverage their expertise and Zillow's premium Showcase listings to get your home seen by more buyers.
Get startedList with your own agent
Get your home in front of millions of buyers by listing it on Zillow.
Learn how to do itSell it yourself
Take full control of how buyers see your home on Zillow by listing For Sale by Owner (FSBO).
List your homeWhat's special
Privacy fenced yardAbove-ground poolStorage buildingLarge bedroomsNew carpetingCovered patioNice walk-in closets
Zillow last checked:
Listing updated:
Listed by:
Terry R Turner-Ward 903-235-2515,
Coldwell Banker Lenhart-Marshall
Bought with:
Petra Surguy
eXp Realty LLC
Source: LGVBOARD,MLS#: 20250087
Facts & features
Interior
Bedrooms & bathrooms
- Bedrooms: 3
- Bathrooms: 2
- Full bathrooms: 2
Rooms
- Room types: Den, Office, Utility Room
Bedroom
- Features: Separate walk-In Closets
Bathroom
- Features: Shower Only, Shower/Tub, Ceramic Tile
Dining room
- Features: Breakfast Room, Den/Dining Combo
Heating
- Central Gas
Cooling
- Central Electric
Appliances
- Included: Elec Range/Oven, Free-Standing Range, Microwave, Dishwasher, Plumbed For Ice Maker, Gas Water Heater
- Laundry: Laundry Room
Features
- Ceiling Fan(s)
- Flooring: Carpet, Tile, Hardwood
- Number of fireplaces: 1
- Fireplace features: Wood Burning
Interior area
- Total structure area: 2,021
- Total interior livable area: 2,021 sqft
Property
Parking
- Total spaces: 2
- Parking features: Garage, Garage Faces Front, Attached, Concrete
- Attached garage spaces: 2
- Has uncovered spaces: Yes
Features
- Levels: One
- Stories: 1
- Patio & porch: Covered, Porch, Deck
- Has private pool: Yes
- Pool features: Above Ground
- Fencing: Wood
Lot
- Size: 0.32 Acres
- Dimensions: 100 x 137
- Features: Landscaped, Improved Grass
- Topography: Level
- Residential vegetation: None
Details
- Additional structures: Storage, Storage Buildings
- Parcel number: R000032914
Construction
Type & style
- Home type: SingleFamily
- Architectural style: Traditional
- Property subtype: Single Family Residence
Materials
- Brick Veneer
- Foundation: Slab
- Roof: Composition
Condition
- Year built: 1978
Utilities & green energy
- Gas: Gas
- Sewer: Public Sewer
- Water: Public Water, City
- Utilities for property: Electricity Available
Community & HOA
Community
- Security: Security Lights
Location
- Region: Marshall
Financial & listing details
- Tax assessed value: $196,620
- Annual tax amount: $2,019
- Date on market: 9/19/2025
- Listing terms: Cash,FHA,Conventional,VA Loan
- Exclusions: Curtains
Price history
| Date | Event | Price |
|---|---|---|
| 2/19/2025 | Sold | -- |
Source:  LGVBOARD #20250087 Report a problem LGVBOARD #20250087 Report a problem | ||
| 1/6/2025 | Listed for sale | $269,900$134/sqft |
Source: LGVBOARD #20250087 Report a problem | ||
Public tax history
| Year | Property taxes | Tax assessment |
|---|---|---|
| 2024 | $1,909 +9.6% | $196,620 +5.4% |
| 2023 | $1,741 -24.4% | $186,530 +7.1% |
| 2022 | $2,303 | $174,220 +12.5% |
| 2021 | -- | $154,870 -1.1% |
| 2020 | $1,939 -17.2% | $156,610 +1.7% |
| 2019 | $2,343 +21.5% | $154,010 +0.3% |
| 2018 | $1,929 +0.5% | $153,500 +1.7% |
| 2017 | $1,919 | $150,980 +0.5% |
| 2016 | $1,919 +2% | $150,300 +1.7% |
| 2015 | $1,881 +13.3% | $147,800 -1.3% |
| 2014 | $1,660 +2.1% | $149,730 |
| 2013 | $1,625 0% | -- |
| 2012 | $1,626 | -- |
| 2011 | -- | -- |
| 2010 | -- | -- |
| 2009 | -- | -- |
| 2008 | -- | -- |
| 2007 | -- | -- |
| 2006 | -- | -- |
| 2005 | -- | -- |
| 2004 | -- | -- |
Find assessor info on the county website
Neighborhood: 75672
Nearby homes
- $234,0004 bd2 ba2k sqft505 Country Club Dr, Marshall, TX 75672For Sale
- $265,600-- bd-- ba2.2k sqft501 Country Club Dr, Marshall, TX 75672Off Market
- $188,600-- bd-- ba1.4k sqft502 Fleetwood Dr, Marshall, TX 75672Off Market
- $193,4003 bd2 ba1.4k sqft504 Fleetwood Dr, Marshall, TX 75672Off Market
- $259,400-- bd-- ba1.9k sqft502 Country Club Dr, Marshall, TX 75672Off Market
- $182,000-- bd-- ba1.6k sqft500 Fleetwood Dr, Marshall, TX 75672Off Market
- $--3 bd2 ba1.4k sqft506 Fleetwood Dr, Marshall, TX 75672Sold
- $251,800-- bd-- ba2k sqft500 Country Club Dr, Marshall, TX 75672Off Market
Nearby schools
GreatSchools rating
- 2/10Crockett Elementary SchoolGrades: K-5Distance: 0.9 mi
- 4/10Marshall Junior High SchoolGrades: 6-8Distance: 1.2 mi
- 2/10Marshall High SchoolGrades: 9-12Distance: 2.2 mi
Schools provided by the listing agent
- District: MISD
Source: LGVBOARD. This data may not be complete. We recommend contacting the local school district to confirm school assignments for this home.
- Texas
- Harrison County
- Marshall
- 75672
- 503 Country Club Dr
Nearby cities
Nearby zip codes
Other Marshall Topics
