Skip main navigation
Off market
  • $244,600

    503 Countryside Ave, Rexburg, ID 83440

    3beds
    702sqft
    SingleFamily
    Built in 2010
    696 Square Feet Lot
    $244,600 Zestimate®
    $348/sqft
    $1,472 Estimated rent

    Home value

    $244,600

    $230,000 - $259,000

    $1,472/mo

    Zestimate® history
    Loading
    Loading...

    Owner options

    List your home for rent

    $1,472/mo

    Rent Zestimate®

    Find your next renter with Zillow Rental Manager. Plus, with online applications, you can quickly screen prospective tenants – for free.

    Learn more

    $1,472/mo

    Rent Zestimate®

    Refinance and save

    $1,577/mo

    Est. payment

    Refinancing to a lower rate could help reduce your monthly payments and save thousands over the life of the loan.

    See today's rates

    $1,577/mo

    Est. payment

    Explore your selling options

    Work with a Zillow partner agent

    Leverage their expertise and Zillow's premium Showcase listings to get your home seen by more buyers.

    Get started

    List with your own agent

    Get your home in front of millions of buyers by listing it on Zillow.

    Learn how to do it

    Sell it yourself

    Take full control of how buyers see your home on Zillow by listing For Sale by Owner (FSBO).

    List your home

    What's special

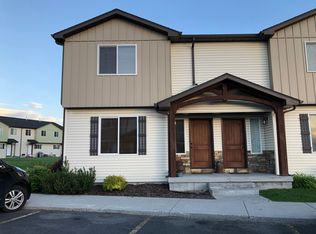
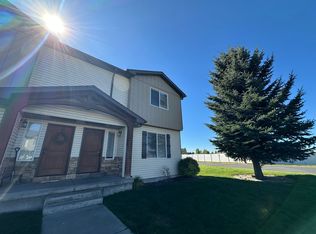
    For sale by owner. Contact the owner, Amy, at 208-709-2390 or amystaiger@gmail.com. Available immediately. Individual townhome in 4-unit complex. This townhome has 1 1/2 baths. Walls on east and west are shared walls. This unit has 2 pantries in the kitchen. A ladder is installed for easy access to crawl space. Crawl space includes some shelving and is finished with sheetrock walls and black plastic on floors. The aster bedroom has a walk-in closet. Bedrooms 1 and 2 have never had anyone living in them so the carpet is like new. This home has 2 assigned parking spaces directly in front of the home. This home has air conditioning. All walls and trim are off white. Cabinets are stained alder wood. Off-white blinds on all windows. Appliances are white. Kitchen has laminate flooring. Bathrooms and entryway have tile flooring. Living room and bedrooms have carpet. The second floor has washer/dryer hookups. The upstairs linen closet has installed shelving. The upstairs bathroom has tub/shower combo with tub/shower and toilet separate from the sink area. HOA fees cover water, garbage, lawn care, snow removal. Public areas have multiple playgrounds. Central complex location for mail pickup. The clubhouse includes a full-size kitchen and is available to tenants for party rental. Bus pickup for school children is at the front of The Meadows complex with a covered location for children to wait in during inclement weather HOA fees include water, garbage, snow removal and lawn care.

    This property is not currently displayed as for sale or rent on Zillow. This may be different from what's on other websites or public sources.

    Facts & features

    Interior

    Bedrooms & bathrooms
    • Bedrooms: 3
    • Bathrooms: 2
    • Full bathrooms: 1
    • 1/2 bathrooms: 1
    Heating
    • Forced air, Other, Electric
    Cooling
    • Central
    Appliances
    • Included: Dishwasher, Freezer, Garbage disposal, Microwave, Range / Oven, Refrigerator, Trash compactor
    Features
    • Flooring: Tile, Carpet, Laminate
    • Basement: None
    Interior area
    • Total interior livable area: 702 sqft

    Property

    Parking
    • Total spaces: 2
    • Parking features: Off-street
    Features
    • Exterior features: Shingle, Stone, Vinyl, Wood, Metal
    • Has view: Yes
    • View description: None
    Lot
    • Size: 696 Square Feet
    Details
    • Parcel number: RPRMDOS406000C

    Construction

    Type & style
    • Home type: SingleFamily
    Materials
    • Roof: Shake / Shingle
    Condition
    • Year built: 2010

    Community & HOA

    HOA
    • Has HOA: Yes
    • HOA fee: $120 monthly
    Location
    • Region: Rexburg

    Financial & listing details

    • Price per square foot: $348/sqft
    • Tax assessed value: $247,384
    • Annual tax amount: $1,193

    Price history

    DateEventPrice
    3/24/2021Listing removed--
    Source: Owner Report a problem
    12/9/2019Listing removed$164,900$235/sqft
    Source: Owner Report a problem
    9/30/2019Pending sale$164,900$235/sqft
    Source: Owner Report a problem
    9/20/2019Listed for sale$164,900$235/sqft
    Source: Owner Report a problem
    9/14/2019Pending sale$164,900$235/sqft
    Source: Owner Report a problem
    9/4/2019Listed for sale$164,900$235/sqft
    Source: Owner Report a problem
    9/3/2019Pending sale$164,900$235/sqft
    Source: Owner Report a problem
    8/17/2019Listed for sale$164,900$235/sqft
    Source: Owner Report a problem

    Public tax history

    YearProperty taxesTax assessment
    2025$1,193 -5.8%$247,384 -0.9%
    2024$1,266 -2.9%$249,529 +2.4%
    2023$1,305 $243,699 +2.5%
    2022-- $237,870 +30.1%
    2021$1,343 +21.5%$182,855 +14.9%
    2020$1,105 +0.3%$159,106 +20.2%
    2019$1,101 -2.2%$132,373 +19.4%
    2018$1,126 +21.2%$110,837 +5.1%
    2017$929 $105,452
    2016$929 +2.8%$105,452 +11.4%
    2015$903 $94,684
    2013$903 $94,684 +66.3%
    2012-- $56,939 -17.3%
    2011-- $68,840
    Find assessor info on the county website

    Neighborhood: 83440

    Nearby schools

    GreatSchools rating
    Get pre-qualified for a loan
    At Zillow Home Loans, we can pre-qualify you in as little as 5 minutes with no impact to your credit score.

    An equal housing lender. NMLS #10287.

    Sell for more on Zillow
    Get a Zillow Showcase℠ listing at no additional cost and you could sell for .
    $244,600
    2% more
    +$4,892
    With Zillow Showcase(estimated)
    $249,492