Skip main navigation
Sold for $495,000
Street View
  • $495,000

    503 Court St, Abingdon, VA 24210

    4beds
    3,383sqft
    Single Family Residence
    Built in 1969
    0.37 Acres Lot
    $509,500 Zestimate®
    $146/sqft
    $2,778 Estimated rent

    Home value

    $509,500

    Estimated sales range

    Not available

    $2,778/mo

    Zestimate® history
    Loading
    Loading...

    Owner options

    List your home for rent

    $2,778/mo

    Rent Zestimate®

    Find your next renter with Zillow Rental Manager. Plus, with online applications, you can quickly screen prospective tenants – for free.

    Learn more

    $2,778/mo

    Rent Zestimate®

    Refinance and save

    $2,820/mo

    Est. payment

    Refinancing to a lower rate could help reduce your monthly payments and save thousands over the life of the loan.

    See today's rates

    $2,820/mo

    Est. payment

    Explore your selling options

    Work with a Zillow partner agent

    Leverage their expertise and Zillow's premium Showcase listings to get your home seen by more buyers.

    Get started

    List with your own agent

    Get your home in front of millions of buyers by listing it on Zillow.

    Learn how to do it

    Sell it yourself

    Take full control of how buyers see your home on Zillow by listing For Sale by Owner (FSBO).

    List your home

    What's special

    Wood burning fireplacesFinished basementUpdated laundry areaPrivate exterior entranceCozy den or officeTree-lined streetsInterior access
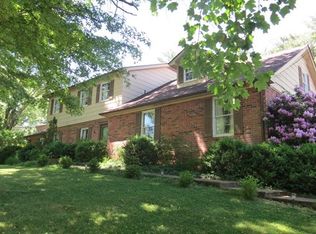
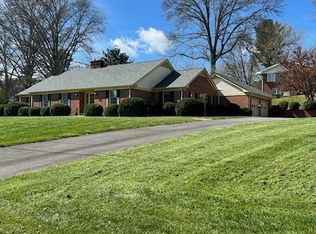
    NEW PRICE, MOTIVATED SELLER!!!!.........Charming Brick Home in Historic Abingdon, VA.....Nestled on sought-after Court Street in the heart of Historic Abingdon, this quality-built all-brick home combines timeless character with modern updates. Built in 1969, the home features 4 wood burning fireplaces, a newer roof, updated gutters, replacement windows, and a freshly painted exterior. Recent renovations include a finished basement, updated laundry area, and refreshed powder room. Offering 3 bedrooms and 3 full baths, the home provides ample space with a formal living room, a cozy den or office, and a spacious family dining room perfect for entertaining. The garage has been thoughtfully converted into a versatile accessory living space (4th bedroom) with its own private exterior entrance as well as interior access?ideal for one-level living, a home office, or even a short-term rental opportunity. Enjoy the best of Abingdon just moments from your doorstep?world-class dining, vibrant arts and culture, the Virginia Creeper Trail, and charming strolls down tree-lined streets and Plumb Alley. All information is deemed correct and reliable, buyer or buyer's agent to verify. Call today and set up your showing!

    Zillow last checked:

    Listing updated:

    Listed by:

    Dianna Roberts 276-356-6645,

    eXp Realty

    Bought with:

    Dianna Roberts, 0225197547

    eXp Realty

    Source: SWVAR,MLS#: 100119MLS Logo

    Facts & features

    Interior

    Bedrooms & bathrooms
    • Bedrooms: 4
    • Bathrooms: 4
    • Full bathrooms: 3
    • 1/2 bathrooms: 1
    Primary bedroom
    • Level: Third
    Bedroom 2
    • Level: First
    Bedroom 3
    • Level: Third
    Bedroom 4
    • Level: Second
    Bathroom
    • Level: Third
    Bathroom 1
    • Level: Basement
    Bathroom 2
    • Level: First
    Bathroom 3
    • Level: Second
    Dining room
    • Level: Second
    Family room
    • Level: Basement
    Kitchen
    • Level: Second
    Living room
    • Level: First
    Basement
    • Area: 700
    Heating
    • Baseboard, Ceiling
    Cooling
    • Wall/Window Unit(s)
    Appliances
    • Included: Dishwasher, Microwave, Refrigerator, Electric Water Heater
    • Laundry: In Basement
    Features
    • Vaulted Ceiling(s), Cable High Speed Internet
    • Flooring: Carpet, Tile
    • Windows: Insulated Windows, Tilt Windows
    • Basement: Interior Entry,Partial,Partially Finished
    • Has fireplace: Yes
    • Fireplace features: Brick, Wood Burning, Wood Burning Stove, Three or More
    Interior area
    • Total structure area: 3,515
    • Total interior livable area: 3,383 sqft
    • Finished area above ground: 2,815
    • Finished area below ground: 700

    Property

    Parking
    • Parking features: None, Paved
    • Has uncovered spaces: Yes
    Features
    • Stories: 2
    • Patio & porch: Covered, Porch Covered
    • Exterior features: Garden, Mature Trees, Water Garden
    • Water view: None
    • Waterfront features: None
    Lot
    • Size: 0.37 Acres
    • Features: Corner Lot, Level, Rolling/Sloping
    Details
    • Parcel number: 004510
    • Zoning: Res.

    Construction

    Type & style
    • Home type: SingleFamily
    • Architectural style: Colonial
    • Property subtype: Single Family Residence
    Materials
    • Brick, Masonite
    • Foundation: Block
    • Roof: Shingle
    Condition
    • Exterior Condition: Good,Interior Condition: Very Good
    • Year built: 1969

    Utilities & green energy

    • Sewer: Public Sewer
    • Water: Public
    • Utilities for property: Natural Gas Not Available

    Community & neighborhood

    Location
    • Region: Abingdon
    • Subdivision: Crestview Addition

    Other

    Other facts
    • Road surface type: Paved

    Price history

    DateEventPrice
    8/12/2025Sold$495,000-2%$146/sqft
    Source: SWVAR #100119 Report a problem
    7/13/2025Contingent$505,000$149/sqft
    Source: SWVAR #100119 Report a problem
    7/2/2025Price change$505,000-1.9%$149/sqft
    Source: SWVAR #100119 Report a problem
    6/25/2025Price change$515,000-1.9%$152/sqft
    Source: SWVAR #100119 Report a problem
    6/9/2025Listed for sale$525,000$155/sqft
    Source: SWVAR #100119 Report a problem

    Public tax history

    YearProperty taxesTax assessment
    2025$1,662 -2.1%$386,500 +36.6%
    2024$1,698 $283,000
    2023$1,698 $283,000
    2022$1,698 $283,000
    2021$1,698 +16.3%$283,000
    2020$1,460 $283,000 +22.1%
    2019$1,460 $231,800
    2018$1,460 +3.9%$231,800
    2017$1,405 $231,800 +3.9%
    2016$1,405 $223,000
    2015$1,405 $223,000
    2014$1,405 $223,000
    2013-- $223,000
    2012-- $223,000
    2011-- $223,000
    2010-- $223,000
    2009-- $223,000 +2.7%
    2008-- $217,100
    2007-- $217,100
    2006-- $217,100
    2005$1,237 +12.7%$217,100 +18.6%
    2004$1,098 +5.3%$183,000
    2003$1,043 $183,000
    2002$1,043 +4.5%$183,000 +21%
    2001$998 $151,200

    Find assessor info on the county website

    Neighborhood: 24210

    Nearby schools

    GreatSchools rating
    Schools provided by the listing agent
    • Elementary: Abingdon
    • Middle: E B Stanley
    • High: Abingdon

    Source: SWVAR. This data may not be complete. We recommend contacting the local school district to confirm school assignments for this home.

    Get pre-qualified for a loan
    At Zillow Home Loans, we can pre-qualify you in as little as 5 minutes with no impact to your credit score.

    An equal housing lender. NMLS #10287.