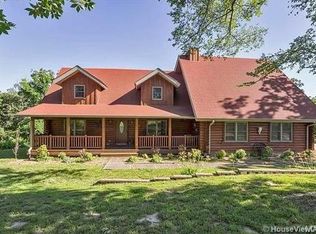
Located near the end of a dead-end road in a gorgeous, well-maintained neighborhood, this remarkable property offers a rare combination of privacy and outdoor living. Backing up to woods and situated on nearly 8 private acres, you'll enjoy peace and seclusion while remaining part of an attractive, established community.
Inside, you'll find 5 bedrooms, 4 bathrooms, soaring ceilings, abundant natural light, and a split-bedroom floor plan designed for both everyday living and entertaining. The spacious layout offers room for everyone, while the partially finished basement provides flexible living space, tons of storage, and a convenient John Deere room.
Step outside to your own private retreat featuring a saltwater pool, a covered deck overlooking the pool, and expansive outdoor entertaining spaces. A separate drive leads to a firepit area, creating the perfect setting for gatherings with family and friends.
The property's wooded acreage is truly something special. Explore the private trails that lead to a pond with full owner access, or continue on to a charming creek bridge where you can enjoy peaceful walks, abundant wildlife, and the beauty of nature right outside your manicured lawn. Whether relaxing poolside, entertaining guests, or exploring the outdoors, this property delivers an exceptional lifestyle that's a rare find.
Closed
Listed by: EDGE Realty ERA Powered • Carrie Stroup • 573-450-2623
Bought with: EDGE Realty ERA Powered
Price Unknown
503 Cowboy Aly, Jackson, MO 63755
5beds
3,586sqft
Single Family Residence
Built in 2010
7.74 Acres Lot
$781,600 Zestimate®
$--/sqft
$3,029 Estimated rent
Home value
$781,600
$743,000 - $821,000
$3,029/mo
Zestimate® history
Owner options
List your home for rent
$3,029/mo
Rent Zestimate®
Find your next renter with Zillow Rental Manager. Plus, with online applications, you can quickly screen prospective tenants – for free.
$3,029/mo
Rent Zestimate®
Refinance and save
$500/mo
Est. payment
Refinancing to a lower rate could help reduce your monthly payments and save thousands over the life of the loan.
$500/mo
Est. payment
Explore your selling options
Work with a Zillow partner agent
Leverage their expertise and Zillow's premium Showcase listings to get your home seen by more buyers.
Get startedList with your own agent
Get your home in front of millions of buyers by listing it on Zillow.
Learn how to do itSell it yourself
Take full control of how buyers see your home on Zillow by listing For Sale by Owner (FSBO).
List your homeWhat's special
Partially finished basementBacking up to woodsSaltwater poolWooded acreagePrivate retreatCharming creek bridgeTons of storage
Zillow last checked:
Listing updated:
Listed by:
Carrie Stroup 573-450-2623,
EDGE Realty ERA Powered
Bought with:
Lois F Long, 2012038154
EDGE Realty ERA Powered
Source: MARIS,MLS#: 26039544 Originating MLS: Southeast Missouri REALTORS
Originating MLS: Southeast Missouri REALTORSFacts & features
Interior
Bedrooms & bathrooms
- Bedrooms: 5
- Bathrooms: 4
- Full bathrooms: 4
- Main level bathrooms: 3
- Main level bedrooms: 4
Bedroom
- Features: Floor Covering: Wood
- Level: Main
Bedroom 2
- Description: his/her closet, jet tub
- Features: Floor Covering: Carpeting
- Level: Main
- Area: 306
- Dimensions: 17x18
Bedroom 3
- Features: Floor Covering: Carpeting
- Level: Main
Bedroom 4
- Features: Floor Covering: Carpeting
- Level: Main
Bedroom 5
- Features: Floor Covering: Carpeting
- Level: Lower
Primary bathroom
- Features: Floor Covering: Ceramic Tile
Bathroom
- Features: Floor Covering: Ceramic Tile
- Level: Main
Bathroom 4
- Features: Floor Covering: Ceramic Tile
- Level: Basement
Dining room
- Description: Wood Floor, Trey ceiling
- Features: Floor Covering: Wood
- Level: Main
- Area: 144
- Dimensions: 12x12
Family room
- Description: french doors, carpet/title
- Level: Basement
- Area: 770
- Dimensions: 35x22
Kitchen
- Features: Floor Covering: Ceramic Tile
- Level: Main
- Area: 252
- Dimensions: 21x12
Heating
- Geothermal
Cooling
- Central Air, Geothermal
Appliances
- Included: Dishwasher, Electric Oven, Range Hood, Refrigerator, Electric Water Heater, Water Softener
- Laundry: Main Level
Features
- Ceiling Fan(s), Granite Counters, High Speed Internet, Kitchen Island, Open Floorplan, Tray Ceiling(s), Vaulted Ceiling(s)
- Windows: Double Pane Windows, Tilt-In Windows
- Basement: Partially Finished,Storage Space,Walk-Out Access
- Number of fireplaces: 1
- Fireplace features: Gas
Interior area
- Total structure area: 3,586
- Total interior livable area: 3,586 sqft
- Finished area above ground: 2,352
- Finished area below ground: 1,234
Property
Parking
- Total spaces: 2
- Parking features: Paved
- Attached garage spaces: 2
Features
- Levels: One
- Patio & porch: Covered, Deck, Patio
- Exterior features: Fire Pit
- Pool features: In Ground, Salt Water
- Waterfront features: Creek, Pond
Lot
- Size: 7.74 Acres
- Features: Adjoins Wooded Area, Back Yard, Paved
Details
- Parcel number: 145002102022000000
- Special conditions: Standard
- Other equipment: Generator
Construction
Type & style
- Home type: SingleFamily
- Architectural style: Craftsman
- Property subtype: Single Family Residence
Materials
- Board & Batten Siding, Brick Veneer, Stone Veneer
- Roof: Architectural Shingle
Condition
- Year built: 2010
Utilities & green energy
- Electric: Single Phase
- Sewer: Public Sewer
- Water: Public
- Utilities for property: Underground Utilities
Community & HOA
Community
- Features: Fishing, Lake
- Security: Security Lights, Security System
- Subdivision: Saddlebrooke Rdg Ph Ii-B
HOA
- Has HOA: Yes
- Amenities included: Common Ground, Lake
- Services included: Maintenance Parking/Roads, Common Area Maintenance, Sewer, Snow Removal
- HOA fee: $500 annually
- HOA name: Saddlebrooke Ridge
Location
- Region: Jackson
Financial & listing details
- Tax assessed value: $373,903
- Annual tax amount: $3,410
- Date on market: 6/22/2026
- Cumulative days on market: 4 days
- Listing terms: Cash,Conventional,FHA,USDA Loan,VA Loan
- Ownership: Private
- Road surface type: Paved
Price history
| Date | Event | Price |
|---|---|---|
| 7/31/2026 | Sold | -- |
Source:  MARIS #26039544 Report a problem MARIS #26039544 Report a problem | ||
| 6/26/2026 | Pending sale | $785,000$219/sqft |
Source: MARIS #26039544 Report a problem | ||
| 6/22/2026 | Listed for sale | $785,000+65.3%$219/sqft |
Source: MARIS #26039544 Report a problem | ||
| 5/24/2016 | Sold | -- |
Source: MARIS #83990 Report a problem | ||
| 3/10/2016 | Listed for sale | $474,900$132/sqft |
Source: REALTY EXECUTIVES OF CAPE COUNTY #83990 Report a problem | ||
Public tax history
| Year | Property taxes | Tax assessment |
|---|---|---|
| 2025 | $3,410 +11% | $71,040 +5% |
| 2024 | $3,071 0% | $67,660 |
| 2023 | $3,072 +8.6% | $67,660 +8.5% |
| 2022 | $2,829 0% | $62,360 |
| 2021 | $2,830 -0.4% | $62,360 |
| 2020 | $2,840 +0.2% | $62,360 |
| 2019 | $2,835 | $62,360 |
| 2018 | $2,835 -0.1% | $62,360 |
| 2017 | $2,838 | $62,360 +1.1% |
| 2016 | $2,838 +2.2% | $61,700 |
| 2015 | $2,777 -0.8% | $61,700 |
| 2014 | $2,798 +0.4% | $61,700 |
| 2013 | $2,788 | $61,700 |
| 2012 | $2,788 | $61,700 |
Find assessor info on the county website
Neighborhood: 63755
Nearby homes
- $326,5004 bd2 ba2.6k sqft557 Cowboy Aly, Jackson, MO 63755Off Market
- $268,200-- bd-- ba-- sqft587 Cowboy Aly, Jackson, MO 63755Off Market
- $322,300-- bd-- ba-- sqft587 Cowboy Aly, Jackson, MO 63755Off Market
- $484,0003 bd2 ba1.7k sqft587 Cowboy Aly, Jackson, MO 63755Off Market
- $251,300-- bd-- ba-- sqft287 Chivalry Ln, Jackson, MO 63755Off Market
- $427,0003 bd3 ba1.7k sqft481 Cowboy Aly, Jackson, MO 63755Off Market
- $789,1004 bd5 ba5k sqft520 Cowboy Aly, Jackson, MO 63755Off Market
- $642,7004 bd4 ba3.6k sqft206 Chivalry Ln, Jackson, MO 63755Off Market
Nearby schools
GreatSchools rating
- 5/10West Lane Elementary SchoolGrades: K-4Distance: 3 mi
- 8/10Russell Hawkins Jr. High SchoolGrades: 7-8Distance: 2.9 mi
- 7/10Jackson Sr. High SchoolGrades: 9-12Distance: 3.3 mi
Schools provided by the listing agent
- Elementary: West Lane Elem.
- Middle: Jackson Russell Hawkins Jr High
- High: Jackson Sr. High
Source: MARIS. This data may not be complete. We recommend contacting the local school district to confirm school assignments for this home.
- Missouri
- Cape Girardeau County
- Jackson
- 63755
- 503 Cowboy Aly
