Coming Soon! This property cannot be shown until May 26, 2026. Set on a quiet cul-de-sac with expansive rear views of open space and attractive landscaping surrounding the home, this stunning Merion model is sure to impress from the moment you arrive. Offering over 2,600 square feet of beautifully maintained living space across two floors, this home combines elegance, comfort, and functionality. Step inside to find gleaming hardwood floors throughout the main living areas of the first floor. Just off the foyer is a sun-filled flex room, ideal as a home office, craft room, or additional living space to suit your needs. The formal dining room is perfect for entertaining, while the open-concept kitchen and family room create a warm and inviting gathering space. The family room features a cozy gas fireplace, and the spacious kitchen offers abundant cabinetry, an eat-in area, and a separate space ideal for a coffee bar or serving station. The first-floor primary suite is a private retreat featuring a tray ceiling, generous closet space, and a beautifully designed en-suite bath. Brand-new carpeting has been installed in the primary bedroom for the new owners. Also on the main level are a guest bedroom, full hall bath, and a spacious laundry room.Upstairs, the loft provides additional living space, along with a third bedroom and full bath—perfect for guests or extended family. Located in the highly sought-after Reserve of Lake Ridge, this home offers convenient access to shopping, dining, healthcare, and major routes to Philadelphia, Atlantic City, New York City, and the beautiful Jersey Shore.
Sold for $565,000
$565,000
503 Cranberry Ct, Whiting, NJ 08759
3beds
2,616sqft
Single Family Residence
Built in 2017
5,227 Square Feet Lot
$568,800 Zestimate®
$216/sqft
$3,777 Estimated rent
Home value
$568,800
$512,000 - $631,000
$3,777/mo
Zestimate® history
Owner options
List your home for rent
$3,777/mo
Rent Zestimate®
Find your next renter with Zillow Rental Manager. Plus, with online applications, you can quickly screen prospective tenants – for free.
$3,777/mo
Rent Zestimate®
Refinance and save
$4,293/mo
Est. payment
Refinancing to a lower rate could help reduce your monthly payments and save thousands over the life of the loan.
$4,293/mo
Est. payment
Explore your selling options
Work with a Zillow partner agent
Leverage their expertise and Zillow's premium Showcase listings to get your home seen by more buyers.
Get startedList with your own agent
Get your home in front of millions of buyers by listing it on Zillow.
Learn how to do itSell it yourself
Take full control of how buyers see your home on Zillow by listing For Sale by Owner (FSBO).
List your homeWhat's special
Beautifully designed en-suite bathSun-filled flex roomQuiet cul-de-sac
Zillow last checked:
Listing updated:
Listed by:
Lori Militano 732-267-0042,
Century 21 Action Plus Realty - Toms River
Bought with:
NON MEMBER, 0225194075
Non Subscribing Office
Source: Bright MLS,MLS#: NJOC2042316
Facts & features
Interior
Bedrooms & bathrooms
- Bedrooms: 3
- Bathrooms: 3
- Full bathrooms: 3
- Main level bathrooms: 2
- Main level bedrooms: 2
Rooms
- Room types: Dining Room, Primary Bedroom, Bedroom 2, Bedroom 3, Kitchen, Family Room, Breakfast Room, Great Room, Office, Bathroom 1, Bathroom 3, Primary Bathroom
Primary bedroom
- Features: Double Sink, Attached Bathroom, Walk-In Closet(s), Window Treatments, Flooring - Carpet
- Level: Main
- Area: 260 Square Feet
- Dimensions: 13 X 20
Bedroom 2
- Level: Main
- Area: 132 Square Feet
- Dimensions: 11 X 12
Bedroom 3
- Level: Upper
Primary bathroom
- Level: Main
Bathroom 1
- Level: Main
- Area: 112 Square Feet
- Dimensions: 7 X 16
Bathroom 3
- Level: Upper
Breakfast room
- Level: Main
- Area: 136 Square Feet
- Dimensions: 8 X 17
Dining room
- Level: Main
- Area: 132 Square Feet
- Dimensions: 11 X 12
Family room
- Level: Upper
Great room
- Features: Fireplace - Gas
- Level: Main
- Area: 304 Square Feet
- Dimensions: 16 X 19
Kitchen
- Level: Main
- Area: 110 Square Feet
- Dimensions: 10 X 11
Office
- Level: Main
Heating
- Forced Air, Natural Gas
Cooling
- Central Air, Electric
Appliances
- Included: Gas Water Heater
Features
- Bathroom - Walk-In Shower, Breakfast Area, Ceiling Fan(s), Entry Level Bedroom, Family Room Off Kitchen, Open Floorplan, Formal/Separate Dining Room, Kitchen Island, Pantry, Recessed Lighting, Upgraded Countertops, Walk-In Closet(s), 9'+ Ceilings
- Flooring: Hardwood, Carpet, Wood
- Has basement: No
- Number of fireplaces: 1
- Fireplace features: Gas/Propane
Interior area
- Total structure area: 2,616
- Total interior livable area: 2,616 sqft
- Finished area above ground: 2,616
Property
Parking
- Total spaces: 2
- Parking features: Garage Door Opener, Attached
- Attached garage spaces: 2
Accessibility
- Accessibility features: Accessible Entrance
Features
- Levels: Two
- Stories: 2
- Pool features: Community
- Has view: Yes
- View description: Garden
Lot
- Size: 5,227 Square Feet
- Features: Cul-De-Sac
Details
- Additional structures: Above Grade
- Parcel number: 1900083 0100070
- Zoning: WTRC
- Special conditions: Standard
Construction
Type & style
- Home type: SingleFamily
- Architectural style: Contemporary
- Property subtype: Single Family Residence
Materials
- Aluminum Siding, Stone
- Foundation: Slab
- Roof: Shingle
Condition
- Excellent
- New construction: No
- Year built: 2017
Utilities & green energy
- Sewer: Public Sewer
- Water: Public
Community & HOA
Community
- Features: Pool
- Senior community: Yes
- Subdivision: Reserve Of Lake Ridg
HOA
- Has HOA: Yes
- Amenities included: Basketball Court, Billiard Room, Clubhouse, Common Grounds, Fitness Center, Game Room, Lake, Library, Meeting Room, Party Room, Pool, Retirement Community, Shuffleboard Court, Tennis Court(s)
- Services included: All Ground Fee, Common Area Maintenance
- HOA fee: $260 monthly
- HOA name: THE RESERVE OF LAKE RIDGE HOA
Location
- Region: Whiting
- Municipality: MANCHESTER TWP
Financial & listing details
- Price per square foot: $216/sqft
- Tax assessed value: $522,000
- Annual tax amount: $7,595
- Date on market: 5/26/2026
- Listing agreement: Exclusive Right To Sell
- Listing terms: Cash,Conventional
- Exclusions: Washer & Dryer, Personal Items
- Ownership: Fee Simple
Price history
| Date | Event | Price |
|---|---|---|
| 7/15/2026 | Sold | $565,000$216/sqft |
Source:  Bright MLS #NJOC2042316 Report a problem Bright MLS #NJOC2042316 Report a problem | ||
| 6/16/2026 | Pending sale | $565,000$216/sqft |
Source:  MoreMLS #22614729 Report a problem MoreMLS #22614729 Report a problem | ||
| 5/26/2026 | Listed for sale | $565,000+59.2%$216/sqft |
Source: Bright MLS #NJOC2042316 Report a problem | ||
| 11/28/2017 | Sold | $355,000$136/sqft |
Source: MoreMLS #21711975 Report a problem | ||
Public tax history
| Year | Property taxes | Tax assessment |
|---|---|---|
| 2023 | $7,560 +2.3% | $352,600 |
| 2022 | $7,391 | $352,600 |
| 2021 | $7,391 -14.5% | $352,600 |
| 2020 | $8,648 +5.2% | $352,600 +1.6% |
| 2019 | $8,219 +300.6% | $346,900 +333.6% |
| 2018 | $2,052 +1.2% | $80,000 |
| 2017 | $2,027 +1.9% | $80,000 |
| 2016 | $1,990 +2.1% | $80,000 |
| 2015 | $1,949 | $80,000 |
Find assessor info on the county website
Neighborhood: 08759
Nearby homes
- $562,0003 bd3 ba2.5k sqft503 Cranberry Ct, Manchester Township, NJ 08759Off Market

- $540,4002 bd2 ba2.3k sqft78 Woodview Dr, Whiting, NJ 08759Off Market

- $613,0002 bd3 ba2.6k sqft505 Cranberry Ct, Whiting, NJ 08759Off Market
- $477,8002 bd2 ba1.7k sqft80 Woodview Dr, Whiting, NJ 08759Off Market
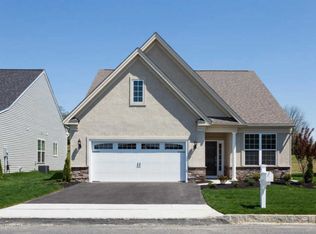
- $520,0002 bd2 ba1.9k sqft506 Cranberry Ct, Whiting, NJ 08759Sold
- $476,2002 bd2 ba1.6k sqft502 Cranberry Ct, Whiting, NJ 08759Off Market
- $695,2002 bd3 ba2.7k sqft504 Cranberry Ct, Whiting, NJ 08759Off Market
- $597,6003 bd3 ba2.6k sqft406 Brandywine Ct, Whiting, NJ 08759Off Market
Nearby schools
GreatSchools rating
- 5/10Whiting Elementary SchoolGrades: PK-5Distance: 0.3 mi
- 4/10Manchester Twp Middle SchoolGrades: 6-8Distance: 7.6 mi
- 3/10Manchester High SchoolGrades: 9-12Distance: 5 mi
Get a cash offer in 3 minutes
Find out how much your home could sell for in as little as 3 minutes with a no-obligation cash offer.
Estimated market value
$568,800
Get a cash offer in 3 minutes
Find out how much your home could sell for in as little as 3 minutes with a no-obligation cash offer.
Estimated market value
$568,800
- New Jersey
- Ocean County
- Whiting
- 08759
- 503 Cranberry Ct
