Skip main navigation
Off market
  • $540,100

    503 Creekvale Way, Martinez, GA 30907

    5beds
    3,715sqft
    SingleFamily
    Built in 2011
    7,841 Square Feet Lot
    $540,100 Zestimate®
    $145/sqft
    $3,035 Estimated rent

    Home value

    $540,100

    $513,000 - $567,000

    $3,035/mo

    Zestimate® history
    Loading
    Loading...

    Owner options

    List your home for rent

    $3,035/mo

    Rent Zestimate®

    Find your next renter with Zillow Rental Manager. Plus, with online applications, you can quickly screen prospective tenants – for free.

    Learn more

    $3,035/mo

    Rent Zestimate®

    Refinance and save

    $3,334/mo

    Est. payment

    Refinancing to a lower rate could help reduce your monthly payments and save thousands over the life of the loan.

    See today's rates

    $3,334/mo

    Est. payment

    Explore your selling options

    Work with a Zillow partner agent

    Leverage their expertise and Zillow's premium Showcase listings to get your home seen by more buyers.

    Get started

    List with your own agent

    Get your home in front of millions of buyers by listing it on Zillow.

    Learn how to do it

    Sell it yourself

    Take full control of how buyers see your home on Zillow by listing For Sale by Owner (FSBO).

    List your home

    What's special

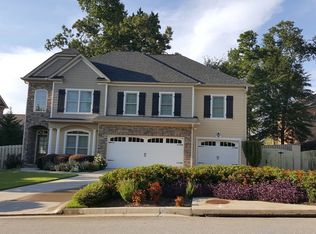
    Nestled in a quiet Cul-de-Sac in the Preserve! The Preserve is a tranquil, small, gated community just a short distance to the Savannah River Rapids and Park, Augusta Canal, I-20, and downtown Augusta. Beautiful two-story custom-built brick home. Nice front porch. As you enter, the wide two-story foyer opens to living and formal dining rooms with arched openings. Family room with two story coffered ceiling and large gas fireplace. Kitchen with stainless steel appliances, granite countertops, gas range, and movable granite island. Breakfast room with French doors open to side courtyard with privacy fence and masonry wood burning outdoor fireplace to relax, enjoy, and entertain. Hardwood flooring throughout first floor and staircase (excluding Master). Owner's large Suite on main level with ensuite private bath including decorative tile shower, garden tub, double granite vanity, separate private water-room, and a large walk-in closet. Half bath in hallway downstairs convenient to living areas. This home has abundant storage space: 2 hall closets and a large walk in closet with built in shelving under the staircase. Wrought iron stair railing leads you to upstairs loft area which can be used as a sitting or play area. All other four bedrooms are upstairs. Bedrooms 2 and 3 share a Jack-and-Jill bathroom with separate sinks/vanities. 4th bedroom with full hall bath. Large 5th Bedroom with walk-in closet can be used a second Family-room. Another large bonus room is upstairs with a front-facing window over the double garage. There are two HVAC units with separate thermostats that control each floor. Neutral colors and lots of windows create a light, bright and airy feeling throughout the living space. All white 2-inch bass-wood blinds to remain. The home has been meticulously maintained by the original owner. Buyer to verify dimensions for accuracy. Come make this beautiful home your dream home for years to come.

    This property is off market, which means it's not currently listed for sale or rent on Zillow. This may be different from what's available on other websites or public sources.

    Facts & features

    Interior

    Bedrooms & bathrooms
    • Bedrooms: 5
    • Bathrooms: 4
    • Full bathrooms: 3
    • 1/2 bathrooms: 1
    Heating
    • Forced air, Heat pump, Other, Electric, Gas
    Cooling
    • Central
    Appliances
    • Included: Dishwasher, Dryer, Freezer, Garbage disposal, Microwave, Range / Oven, Refrigerator, Washer
    Features
    • Flooring: Tile, Carpet, Hardwood
    • Basement: Basement (not specified)
    • Has fireplace: Yes
    Interior area
    • Total interior livable area: 3,715 sqft

    Property

    Parking
    • Total spaces: 2
    • Parking features: Garage - Attached
    Features
    • Exterior features: Brick
    Lot
    • Size: 7,841 sqft
    Details
    • Parcel number: 083A009

    Construction

    Type & style
    • Home type: SingleFamily
    Materials
    • brick
    • Roof: Composition
    Condition
    • Year built: 2011

    Community & neighborhood

    Location
    • Region: Martinez

    HOA & financial

    HOA
    • Has HOA: Yes
    • HOA fee: $40 monthly

    Price history

    DateEventPrice
    3/12/2021Listing removed--
    Source: Owner Report a problem
    5/30/2019Sold$417,000-0.2%$112/sqft
    Source: Public Record Report a problem
    4/25/2019Pending sale$417,888$112/sqft
    Source: Owner Report a problem
    4/9/2019Listed for sale$417,888+41.7%$112/sqft
    Source: Owner Report a problem
    4/26/2012Sold$295,000$79/sqft
    Source: Hive MLS #98093499 Report a problem

    Public tax history

    YearProperty taxesTax assessment
    2025$5,205 +4.3%$539,628 +9.3%
    2024$4,991 +13.5%$493,666 +15.9%
    2023$4,396 +0.4%$426,033 +2.5%
    2022$4,376 +34%$415,557 +17.9%
    2021$3,266 -25.3%$352,465 +123.7%
    2020$4,372 +11.4%$157,561 +10.3%
    2019$3,923 -3.8%$142,837 -2.5%
    2018$4,079 +3.4%$146,514 +3.8%
    2017$3,944 -1.5%$141,178 +1.3%
    2016$4,004 +5%$139,375 +3.7%
    2015$3,814 +2.7%$134,400 +0.6%
    2014$3,712 +7.8%$133,652 -2.4%
    2012$3,445 +273.5%$136,982 +298.2%
    2006$922 $34,398

    Find assessor info on the county website

    Neighborhood: 30907

    Nearby schools

    GreatSchools rating
    Get pre-qualified for a loan
    At Zillow Home Loans, we can pre-qualify you in as little as 5 minutes with no impact to your credit score.

    An equal housing lender. NMLS #10287.

    Sell for more on Zillow
    Get a Zillow Showcase℠ listing at no additional cost and you could sell for .
    $540,100
    2% more
    +$10,802
    With Zillow Showcase(estimated)
    $550,902