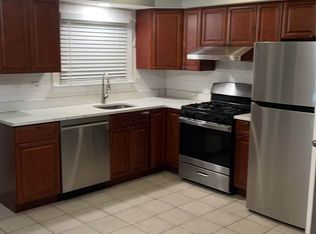
Welcome home to this remarkably spacious and completely renovated twin home. As you make your way through the front door, you have a great space that is a breezeway that can easily be turned into a mudroom or utilized as a space to sit and enjoy your morning beverage. While entering through the breeze way and walking through the front door you will be greeted with neutral colors and newly finished luxury vinyl plank flooring all throughout the first floor. You have a spacious area for entertaining, and a separate dining area, all within this open concept living. Located on the first floor you will find a sleek powder room with tile flooring and modern finishes. Making your way towards the back of the house you will find an updated galley kitchen with gorgeous finishes, white shaker cabinets, tons of working space on your gleaming granite countertops and brand new stainless steel appliances. Right off the kitchen, you will see a washer dryer hookups for your private one level laundry area, access to the fenced in backyard, and a door leading down to the unfinished basement. This basement you will find ample storage, updated plumbing, electrical and newer HVAC and HW heater. Making your way upstairs you will walk up to the second floor greeted with the first two bedrooms with freshly laid carpet and beautiful natural lighting. On the same floor you will have a gorgeous tiled shower tub combo, with a sleek modern vanity. As you make your way to the next floor, the steps will lead you to the final two bedrooms of ample size and fully carpeted for that added warmth to the bedrooms. This is a great opportunity for whoever purchases this property, as you are within proximity to shops, restaurants and public transportation. Street parking and park spots are available right in front of the home, and no permits are required! Call to make your appointment today!
Sold for $241,000
$241,000
503 Cumberland St, Gloucester City, NJ 08030
4beds
1,112sqft
Townhouse
Built in 1883
1,032 Square Feet Lot
$251,600 Zestimate®
$217/sqft
$2,316 Estimated rent
Home value
$251,600
$239,000 - $264,000
$2,316/mo
Zestimate® history
Owner options
List your home for rent
$2,316/mo
Rent Zestimate®
Find your next renter with Zillow Rental Manager. Plus, with online applications, you can quickly screen prospective tenants – for free.
$2,316/mo
Rent Zestimate®
Refinance and save
$1,487/mo
Est. payment
Refinancing to a lower rate could help reduce your monthly payments and save thousands over the life of the loan.
$1,487/mo
Est. payment
Explore your selling options
Work with a Zillow partner agent
Leverage their expertise and Zillow's premium Showcase listings to get your home seen by more buyers.
Get startedList with your own agent
Get your home in front of millions of buyers by listing it on Zillow.
Learn how to do itSell it yourself
Take full control of how buyers see your home on Zillow by listing For Sale by Owner (FSBO).
List your homeWhat's special
Modern finishesUpdated galley kitchenGorgeous finishesStreet parkingPark spotsCompletely renovated twin homeSleek powder room
Zillow last checked:
Listing updated:
Listed by:
Tara Hendricks 609-760-7847,
Keller Williams - Main Street
Bought with:
Polly A Rolax, 9804729
Global Elite Realty
Source: Bright MLS,MLS#: NJCD2062626
Facts & features
Interior
Bedrooms & bathrooms
- Bedrooms: 4
- Bathrooms: 2
- Full bathrooms: 1
- 1/2 bathrooms: 1
- Main level bathrooms: 1
Rooms
- Room types: Living Room, Bedroom 2, Bedroom 3, Bedroom 4, Kitchen, Bedroom 1, Laundry, Bathroom 1, Half Bath
Basement
- Area: 0
Heating
- Forced Air, Natural Gas
Cooling
- Central Air, Electric
Appliances
- Included: Microwave, Water Heater, Stainless Steel Appliance(s), Refrigerator, Oven, Dishwasher, Gas Water Heater
- Laundry: Hookup, Main Level, Laundry Room
Features
- Upgraded Countertops, Kitchen - Galley, Floor Plan - Traditional
- Flooring: Luxury Vinyl
- Basement: Unfinished
- Has fireplace: No
Interior area
- Total structure area: 1,112
- Total interior livable area: 1,112 sqft
- Finished area above ground: 1,112
- Finished area below ground: 0
Property
Parking
- Parking features: On Street
- Has uncovered spaces: Yes
Accessibility
- Accessibility features: None
Features
- Levels: Two
- Stories: 2
- Patio & porch: Screened Porch
- Pool features: None
Lot
- Size: 1,032 Square Feet
- Dimensions: 12.00 x 86.00
Details
- Additional structures: Above Grade, Below Grade
- Parcel number: 140005800034 01
- Zoning: RES
- Special conditions: Standard
Construction
Type & style
- Home type: Townhouse
- Architectural style: Colonial
- Property subtype: Townhouse
Materials
- Frame
- Foundation: Block, Brick/Mortar
- Roof: Shingle
Condition
- Excellent
- New construction: No
- Year built: 1883
Utilities & green energy
- Sewer: Public Sewer
- Water: Public
Community & HOA
Community
- Subdivision: None Available
HOA
- Has HOA: No
Location
- Region: Gloucester City
- Municipality: GLOUCESTER CITY
Financial & listing details
- Price per square foot: $217/sqft
- Tax assessed value: $44,300
- Annual tax amount: $2,084
- Date on market: 3/8/2024
- Listing agreement: Exclusive Right To Sell
- Listing terms: Cash,Conventional,FHA,VA Loan
- Inclusions: All Appliances
- Exclusions: None
- Ownership: Fee Simple
Price history
| Date | Event | Price |
|---|---|---|
| 4/19/2024 | Sold | $241,000+10%$217/sqft |
Source:  Bright MLS #NJCD2062626 Report a problem Bright MLS #NJCD2062626 Report a problem | ||
| 3/15/2024 | Pending sale | $219,000$197/sqft |
Source: Bright MLS #NJCD2062626 Report a problem | ||
| 3/12/2024 | Contingent | $219,000$197/sqft |
Source: Bright MLS #NJCD2062626 Report a problem | ||
| 3/8/2024 | Listed for sale | $219,000+212.9%$197/sqft |
Source: Bright MLS #NJCD2062626 Report a problem | ||
| 2/16/2023 | Sold | $70,000$63/sqft |
Source: Public Record Report a problem | ||
Public tax history
| Year | Property taxes | Tax assessment |
|---|---|---|
| 2025 | $5,648 +154.3% | $106,700 +140.9% |
| 2024 | $2,221 +0.2% | $44,300 |
| 2023 | $2,217 | $44,300 |
| 2022 | -- | $44,300 |
| 2021 | $3,045 +2.1% | $44,300 -34.6% |
| 2020 | $2,983 +2% | $67,700 |
| 2019 | $2,925 +2.1% | $67,700 |
| 2018 | $2,864 +3.9% | $67,700 |
| 2017 | $2,756 +11% | $67,700 |
| 2016 | $2,482 +5.6% | $67,700 |
| 2015 | $2,350 +1.4% | $67,700 +51.1% |
| 2014 | $2,318 +0.6% | $44,800 |
| 2013 | $2,305 -1.5% | $44,800 |
| 2012 | $2,340 +4.4% | $44,800 |
| 2011 | $2,242 +5.5% | $44,800 |
| 2010 | $2,124 +6.1% | $44,800 |
| 2009 | $2,001 | $44,800 |
| 2008 | -- | $44,800 |
| 2007 | -- | $44,800 |
| 2005 | -- | $44,800 |
| 2004 | -- | $44,800 |
| 2003 | -- | $44,800 |
| 2002 | -- | $44,800 |
| 2001 | -- | $44,800 |
Find assessor info on the county website
Neighborhood: 08030
Nearby homes
- $155,900-- bd-- ba784 sqft505 Cumberland St, Gloucester City, NJ 08030Off Market
- $229,1003 bd2 ba1.9k sqft501 Cumberland St, Gloucester City, NJ 08030Off Market
- $220,100-- bd-- ba1k sqft507 Cumberland St, Gloucester City, NJ 08030Off Market
- $223,7003 bd2 ba1.3k sqft511 Cumberland St, Gloucester City, NJ 08030Off Market
- $164,100-- bd-- ba1.3k sqft502 Somerset St, Gloucester City, NJ 08030Off Market
- $195,400-- bd-- ba1.8k sqft500 Somerset St, Gloucester City, NJ 08030Off Market
- $296,3003 bd2 ba1.7k sqft513 Cumberland St, Gloucester City, NJ 08030Off Market
- $210,500-- bd-- ba1.8k sqft504 Somerset St, Gloucester City, NJ 08030Off Market
Nearby schools
GreatSchools rating
- 3/10Cold Springs SchoolGrades: PK-3Distance: 0.7 mi
- 5/10Gloucester City Middle SchoolGrades: 4-8Distance: 0.1 mi
- 6/10Gloucester City High SchoolGrades: 9-12Distance: 0.9 mi
Schools provided by the listing agent
- District: Gloucester City Schools
Source: Bright MLS. This data may not be complete. We recommend contacting the local school district to confirm school assignments for this home.
Get a cash offer in 3 minutes
Find out how much your home could sell for in as little as 3 minutes with a no-obligation cash offer.
Estimated market value
$251,600
Get a cash offer in 3 minutes
Find out how much your home could sell for in as little as 3 minutes with a no-obligation cash offer.
Estimated market value
$251,600
- New Jersey
- Camden County
- Gloucester City
- 08030
- 503 Cumberland St
Nearby cities
Nearby zip codes
Other Gloucester City Topics
