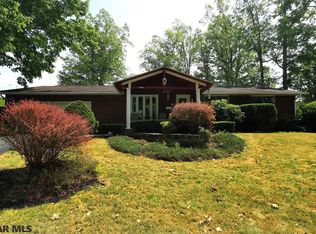
Tucked away at the end of the cul-de-sac in Curtis Park you'll find this captivating 4-bedroom 2.5 bath home boasting over 2,500 ft2 and an attached garage, all backing the P-O High School. Beautiful mature oak trees provide a mostly shaded back yard. Exterior features include a paved driveway, private back deck and chain link fenced in area. Enter through the front door into a large foyer with 3 storage closets sprawling along the length of the wall, access to the family room with a wood burner and beautiful, wide, hardwood steps taking you up to the living room with an eye catching, wood burning, brick fireplace and a large picture window. Formal dining with large sliding doors that lead to the back deck, and an eat in kitchen. First floor laundry with a 1/2 bath through the lower family room complete the first floor. Upstairs has a full bath with double sinks, 2 medium sized bedrooms with hardwood floors and two large bedrooms with carpet. One containing built in's, and the other containing a walk-in closet, regular closet and a full bath. A partially finished basement contains an open area and 2 more rooms. You have to come see what potential lies here with a little tlc.
Pending
$265,000
503 Curtis St, Philipsburg, PA 16866
4beds
2,583sqft
Single Family Residence
Built in 1969
0.25 Acres Lot
$266,400 Zestimate®
$103/sqft
$-- HOA
What's special
First floor laundryAttached garagePaved drivewayPrivate back deckLarge picture windowBeautiful mature oak treesBeautiful wide hardwood steps
- 23 days
- 526
- 34
Zillow last checked:
Listing updated:
Listed by:
Brittany Patrick 814-343-6371,
Ryen Realty LLC 8143436371
Source: Bright MLS,MLS#: PACE2520468
Facts & features
Interior
Bedrooms & bathrooms
- Bedrooms: 4
- Bathrooms: 3
- Full bathrooms: 2
- 1/2 bathrooms: 1
- Main level bathrooms: 1
Heating
- Ceiling, Electric
Cooling
- None
Appliances
- Included: Electric Water Heater
- Laundry: Main Level
Features
- Flooring: Wood
- Basement: Full,Partially Finished
- Number of fireplaces: 1
Interior area
- Total structure area: 2,583
- Total interior livable area: 2,583 sqft
- Finished area above ground: 2,583
Property
Parking
- Total spaces: 2
- Parking features: Garage Faces Front, Attached
- Attached garage spaces: 2
Accessibility
- Accessibility features: 2+ Access Exits
Features
- Levels: Bi-Level,Three
- Stories: 3
- Pool features: None
Lot
- Size: 0.25 Acres
Details
- Additional structures: Above Grade
- Parcel number: 29102,137,0000
- Zoning: RES4
- Special conditions: Standard
Construction
Type & style
- Home type: SingleFamily
- Property subtype: Single Family Residence
Materials
- Vinyl Siding
- Foundation: Block
- Roof: Shingle
Condition
- New construction: No
- Year built: 1969
Utilities & green energy
- Sewer: Public Sewer
- Water: Public
Community & HOA
Community
- Subdivision: Curtis Park
HOA
- Has HOA: No
Location
- Region: Philipsburg
- Municipality: PHILIPSBURG BORO
Financial & listing details
- Price per square foot: $103/sqft
- Tax assessed value: $54,375
- Annual tax amount: $4,400
- Date on market: 9/3/2026
- Listing agreement: Exclusive Right To Sell
- Inclusions: Stove, Fridge, Dishwasher, Trash Compactor, Washer, Dryer
- Ownership: Fee Simple
Estimated market value
$266,400
$253,000 - $280,000
$2,481/mo
Price history
| Date | Event | Price |
|---|---|---|
| 9/8/2026 | Pending sale | $265,000$103/sqft |
Source:  Bright MLS #PACE2520468 Report a problem Bright MLS #PACE2520468 Report a problem | ||
| 9/3/2026 | Listed for sale | $265,000$103/sqft |
Source: Bright MLS #PACE2520468 Report a problem | ||
| 2/19/2024 | Listing removed | -- |
Source: Bright MLS #PACE2508134 Report a problem | ||
| 2/1/2024 | Pending sale | $265,000$103/sqft |
Source: Bright MLS #PACE2508134 Report a problem | ||
| 12/7/2023 | Price change | $265,000-3.6%$103/sqft |
Source:  Clearfield Jefferson AOR #14-1003 Report a problem Clearfield Jefferson AOR #14-1003 Report a problem | ||
| 10/23/2023 | Listed for sale | $275,000+395.5%$106/sqft |
Source: Bright MLS #PACE2508134 Report a problem | ||
| 5/18/1976 | Sold | $55,500$21/sqft |
Source: Agent Provided Report a problem | ||
Public tax history
| Year | Property taxes | Tax assessment |
|---|---|---|
| 2024 | $4,303 -2% | $51,385 -5.5% |
| 2023 | $4,390 +5.6% | $54,375 |
| 2022 | $4,157 +2.1% | $54,375 |
| 2021 | $4,070 +5.3% | -- |
| 2020 | $3,864 +0.1% | $54,375 |
| 2019 | $3,861 +51.3% | $54,375 |
| 2018 | $2,553 | $54,375 |
| 2017 | -- | $54,375 |
| 2016 | -- | $54,375 |
| 2015 | -- | $54,375 |
| 2014 | -- | $54,375 |
| 2013 | -- | $54,375 |
| 2012 | -- | $54,375 |
| 2011 | -- | $54,375 |
| 2010 | -- | $54,375 |
| 2009 | -- | $54,375 |
| 2006 | -- | $54,375 |
| 2005 | -- | $54,375 |
| 2004 | -- | $54,375 |
| 2003 | -- | $54,375 |
| 2002 | -- | $54,375 |
| 2000 | -- | $54,375 |
Find assessor info on the county website
Monthly payment
Est. payment
Payment breakdown
Explore the cost of this home by adjusting the details. Changes won't be saved.Climate risks
Neighborhood: 16866
Nearby schools
Schools provided by the listing agent
- District: Philipsburg-osceola Area
Source: Bright MLS. This data may not be complete. We recommend contacting the local school district to confirm school assignments for this home.


Similar homes
- $267,0004 bd3 ba2.4k sqft225 S Centre St, Philipsburg, PA 16866For Sale

 MLS ID #PACE2519602, Rick Swanger, RE/MAX Centre Realty. Bright MLS
 - $208,0003 bd1 ba1.4k sqft154 Game Reserve Rd, Philipsburg, PA 16866For Sale
 MLS ID #PACE2520714, Michelle Swope, Keller Williams Advantage Realty. Bright MLS
 - $283,9004 bd2 ba1.7k sqft1518 Empire Rd, Philipsburg, PA 16866For Sale
 MLS ID #14-1216, Andrew Georgino, Ryen Realty LLC. Clearfield Jefferson AOR
 - $225,0003 bd2 ba2.2k sqft102 S 9th St, Philipsburg, PA 16866For Sale
 MLS ID #PACE2519466, Quinten Moslak, Realty One Group Landmark. Bright MLS
 - $225,0003 bd2 ba1.6k sqft517 W Presqueisle St, Philipsburg, PA 16866For SaleMLS ID #PACD2045146, Brittany Patrick, Ryen Realty LLC. Bright MLS
- $249,0002 bd1 ba1.5k sqft467 6th St, Hawk Run, PA 16840For SaleMLS ID #PACD2045512, Edward E Reiter, Ryen Realty LLC. Bright MLS
- $180,0004 bd2 ba1.5k sqft352 Graham Station Rd, Philipsburg, PA 16866For SaleMLS ID #PACD2045196, Nikki Beveridge, Ryen Realty LLC. Bright MLS
- $149,9004 bd2 ba1.8k sqft219 S Front St, Philipsburg, PA 16866For SaleMLS ID #PACE2518318, Edward E Reiter, Ryen Realty LLC. Bright MLS
- $215,0004 bd2 ba2.7k sqft300 Lingle St, Osceola Mills, PA 16666For SaleMLS ID #PACD2045398, Amy Doran, Realty One Group Landmark. Bright MLS
- $294,5003 bd3 ba2.6k sqft125 Colorado Rd, Munson, PA 16860For SaleMLS ID #PACD2044864, Amy Doran, Realty One Group Landmark. Bright MLS
- $149,9003 bd1 ba1.4k sqft1415 E Presqueisle St, Philipsburg, PA 16866For SaleMLS ID #PACE2520146, Josie Tekely, Realty One Group Landmark. Bright MLS
- $219,9004 bd3 ba2.8k sqft1112 Furnace St, Julian, PA 16844For SaleMLS ID #PACE2520548, Erin Calandra Witmer, Kissinger, Bigatel & Brower. Bright MLS
- $299,9003 bd2 ba1.6k sqft164 Summit Crest Ln, Sandy Ridge, PA 16677For SaleMLS ID #PACE2520228, Susan Rupert, Kissinger, Bigatel & Brower. Bright MLS
- $360,0004 bd4 ba2.8k sqft3361 Tyrone Pike, Sandy Ridge, PA 16677For SaleMLS ID #PACE2519744, Penny Jones, Better Homes & Gardens Real Estate - GSA Realty. Bright MLS
- $299,9003 bd2 ba2.8k sqft300 Centre St, Fleming, PA 16835For SaleMLS ID #PACE2520080, Mindy Sabol, Kissinger, Bigatel & Brower. Bright MLS
- $189,0003 bd2 ba1.5k sqft206 Elizabeth St, Osceola Mills, PA 16666For SaleMLS ID #PACD2045308, Tonya Hahn, Ryen Realty LLC. Bright MLS
