Skip main navigation
Closed
  • $406,000

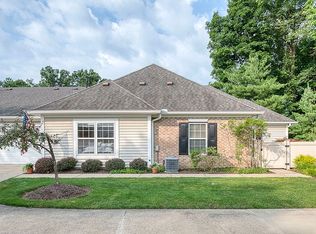
    503 Cutler Ln, Hudson, OH 44236

    2beds
    1,377sqft
    Condominium
    Built in 1996
    -- sqft lot
    $390,300 Zestimate®
    $295/sqft
    $2,187 Estimated rent

    Home value

    $390,300

    $371,000 - $410,000

    $2,187/mo

    Zestimate® history
    Loading
    Loading...

    Owner options

    List your home for rent

    $2,187/mo

    Rent Zestimate®

    Find your next renter with Zillow Rental Manager. Plus, with online applications, you can quickly screen prospective tenants – for free.

    Learn more

    $2,187/mo

    Rent Zestimate®

    Refinance and save

    $3,030/mo

    Est. payment

    Refinancing to a lower rate could help reduce your monthly payments and save thousands over the life of the loan.

    See today's rates

    $3,030/mo

    Est. payment

    Explore your selling options

    Work with a Zillow partner agent

    Leverage their expertise and Zillow's premium Showcase listings to get your home seen by more buyers.

    Get started

    List with your own agent

    Get your home in front of millions of buyers by listing it on Zillow.

    Learn how to do it

    Sell it yourself

    Take full control of how buyers see your home on Zillow by listing For Sale by Owner (FSBO).

    List your home

    What's special

    Soaring vaulted ceilingLight painted cabinetsSpacious two car garageLarge treesTile backsplashBreakfast barPlenty of cabinet storage
    Welcome to this perfectly located condominium in the City of Hudson! The Villas of Hudson neighborhood is a spacious collection of condominiums with large trees, well taken care of landscaping and plenty of privacy and space for enjoying the outdoors. This 2 bedroom, 2 bath unit has been lovingly updated and cared for, and includes many improvements to enhance the already perfect design. The private patio is surrounded by woods and is a lovely place to host friends for an outdoor meal or to enjoy your morning coffee. From the entryway and large coat closet, you will have a first look at the lovely living room. The gas fireplace focal point, with a pretty white mantel, is framed by 3 large sunlit windows with plantation shutters and a soaring vaulted ceiling. Next, the dining room has been improved with the addition of a wide archway to define the room. This leads to the large kitchen, updated to include granite countertops, tile backsplash, and light painted cabinets. There is a breakfast bar, large pantry, plenty of cabinet storage, and space for a small table. The back hallway has access to the spacious two car garage and the large laundry room with sink. There is a bonus area past the laundry that is a flexible space for your office, sewing machine, craft area or additional storage. The hallway off the dining area leads you to the guest bath with stylish vanity, tile floor and shower tub. There is a lovely carpeted guest bedroom with large windows which could also be an office or family room depending on your needs. The primary bedroom suite has its own full bath and large walk-in closet. The bath also includes a linen closet, walk-in shower, and lovely vanity with storage below. In close proximity to Downtown Hudson! Hudson has restaurants, retail, 2 grocery stores and a 5 Star Library. Welcome Home to Hudson!

    Zillow last checked:

    Listing updated:

    Listed by:

    Beth Scott 330-283-3039 bethscott@kw.com,

    Keller Williams Chervenic Rlty

    Bought with:

    Karyl Morrison, 396093

    Howard Hanna

    Source: MLS Now,MLS#: 5187419MLS LogoOriginating MLS: Akron Cleveland Association of REALTORS

    Facts & features

    Interior

    Bedrooms & bathrooms
    • Bedrooms: 2
    • Bathrooms: 2
    • Full bathrooms: 2
    • Main level bathrooms: 2
    • Main level bedrooms: 2
    Bedroom
    • Description: Flooring: Carpet,Laminate
    • Features: Walk-In Closet(s)
    • Level: First
    • Dimensions: 16 x 15.5
    Bedroom
    • Description: Flooring: Carpet
    • Level: First
    • Dimensions: 13.5 x 12.5
    Dining room
    • Description: Flooring: Laminate
    • Level: First
    • Dimensions: 10 x 10
    Kitchen
    • Description: Flooring: Laminate
    • Features: Breakfast Bar, Granite Counters, Stone Counters
    • Level: First
    • Dimensions: 16 x 10
    Laundry
    • Description: Flooring: Laminate
    • Level: First
    • Dimensions: 19 x 13
    Living room
    • Description: Flooring: Laminate
    • Features: Fireplace, Vaulted Ceiling(s)
    • Level: First
    • Dimensions: 19 x 13
    Other
    • Description: Flooring: Laminate
    • Level: First
    • Dimensions: 7.5 x 6
    Heating
    • Forced Air, Gas
    Cooling
    • Central Air
    Appliances
    • Laundry: Main Level
    Features
    • Has basement: No
    • Number of fireplaces: 1
    Interior area
    • Total structure area: 1,377
    • Total interior livable area: 1,377 sqft
    • Finished area above ground: 1,377

    Property

    Parking
    • Total spaces: 2
    • Parking features: Additional Parking, Attached, Driveway, Garage
    • Attached garage spaces: 2
    Features
    • Levels: One
    • Stories: 1
    Lot
    • Size: 2,191 Square Feet
    Details
    • Parcel number: 3203670
    • Special conditions: Standard

    Construction

    Type & style
    • Home type: Condo
    • Architectural style: Ranch
    • Property subtype: Condominium
    Materials
    • Brick, Vinyl Siding
    • Roof: Asphalt,Fiberglass
    Condition
    • Updated/Remodeled
    • Year built: 1996

    Utilities & green energy

    • Sewer: Public Sewer
    • Water: Public

    Community & HOA

    Community
    • Subdivision: Villas Hudson
    HOA
    • Has HOA: Yes
    • Services included: Association Management, Insurance, Maintenance Grounds, Maintenance Structure, Reserve Fund, Snow Removal, Trash
    • HOA fee: $360 monthly
    • HOA name: Villas Of Hudson
    Location
    • Region: Hudson

    Financial & listing details

    • Price per square foot: $295/sqft
    • Tax assessed value: $298,500
    • Annual tax amount: $5,442
    • Date on market: 2/20/2026
    • Cumulative days on market: 14 days

    Price history

    DateEventPrice
    3/12/2026Sold$406,000+2.8%$295/sqft
    Source: MLS Now #5187419 Report a problem
    3/4/2026Pending sale$395,000$287/sqft
    Source: MLS Now #5187419 Report a problem
    2/20/2026Listed for sale$395,000+120.7%$287/sqft
    Source: MLS Now #5187419 Report a problem
    12/26/2007Sold$179,000+3.8%$130/sqft
    Source: Public Record Report a problem
    5/1/2006Sold$172,500+12.8%$125/sqft
    Source: Public Record Report a problem
    10/15/1996Sold$152,900$111/sqft
    Source: Public Record Report a problem

    Public tax history

    YearProperty taxesTax assessment
    2025$5,442 -1.7%$104,480
    2024$5,536 +3.8%$104,480
    2023$5,333 +25.5%$104,480 +41%
    2022$4,248 -0.2%$74,095
    2021$4,256 $74,095
    2020-- $74,095 +18.6%
    2019$3,812 +0.4%$62,454 0%
    2018$3,798 +10.7%$62,460
    2017$3,430 $62,460 +12.1%
    2016$3,430 $55,740
    2015$3,430 -0.3%$55,740
    2014$3,440 -1.1%$55,740 +1.3%
    2013$3,477 -3.1%$55,030
    2012$3,587 -0.2%$55,030 0%
    2011$3,595 +11.5%$55,031 -1.7%
    2010$3,225 $55,990
    2009-- $55,990
    2008$4,666 +78.3%$55,990 +3.4%
    2007$2,617 -17.4%$54,142
    2006$3,169 +14.2%$54,142
    2005$2,774 $54,142 +5.5%
    2004-- $51,328
    2003$2,922 +11.4%$51,328
    2002$2,623 -10.2%$51,328 -3.1%
    2001$2,921 -0.2%$52,991
    2000$2,925 $52,991
    Find assessor info on the county website

    Neighborhood: 44236

    Nearby schools

    GreatSchools rating
    Schools provided by the listing agent
    • District: Hudson CSD - 7708

    Source: MLS Now. This data may not be complete. We recommend contacting the local school district to confirm school assignments for this home.

    Get a cash offer in 3 minutes
    Find out how much your home could sell for in as little as 3 minutes with a no-obligation cash offer.
    Estimated market value
    $390,300
    Get a cash offer in 3 minutes
    Find out how much your home could sell for in as little as 3 minutes with a no-obligation cash offer.
    Estimated market value
    $390,300