Skip main navigation
Sold for $275,000
  • $275,000

    503 Cypress Road #503, Newington, CT 06111

    2beds
    1,672sqft
    Condominium, Townhouse
    Built in 1979
    -- sqft lot
    $-- Zestimate®
    $164/sqft
    $-- Estimated rent

    Home value

    Not available

    Estimated sales range

    Not available

    Not available

    Zestimate® history
    Loading
    Loading...

    Owner options

    List your home for rent

    Find your next renter with Zillow Rental Manager. Plus, with online applications, you can quickly screen prospective tenants – for free.

    Learn more
    Refinance and save

    $2,574/mo

    Est. payment

    Refinancing to a lower rate could help reduce your monthly payments and save thousands over the life of the loan.

    See today's rates

    $2,574/mo

    Est. payment

    Explore your selling options

    Work with a Zillow partner agent

    Leverage their expertise and Zillow's premium Showcase listings to get your home seen by more buyers.

    Get started

    List with your own agent

    Get your home in front of millions of buyers by listing it on Zillow.

    Learn how to do it

    Sell it yourself

    Take full control of how buyers see your home on Zillow by listing For Sale by Owner (FSBO).

    List your home

    What's special

    Central airPrivate deckRecessed lightingTile flooringLaundry areaWalk-in closetCeiling fan
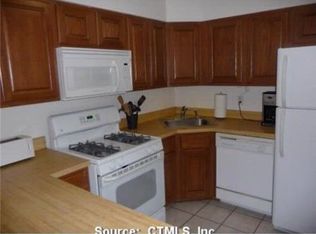
    Welcome to 503 Cypress Rd, a comfortable two-bedroom, 1.5-bath townhouse in the desirable Glen Oaks community. The main level features a two-story foyer, hardwood floors, and a spacious living room with a fireplace and custom built-in bookcases. The dining area opens to a private deck, providing an inviting space to relax or entertain. The kitchen offers granite countertops, tile flooring, recessed lighting, and a natural-gas range. A convenient half bath completes the main level. Upstairs are two generously sized bedrooms, each with a walk-in closet and ceiling fan, along with a full bathroom featuring a tub and shower. The finished lower-level room offers flexible additional living space, along with a laundry area and storage. Other features include central air, natural-gas heating, replacement windows, a roof replaced in 2021, and two assigned parking spaces, F06 and F48. Conveniently located near shopping, dining, everyday amenities, and commuter routes.

    Zillow last checked:

    Listing updated:

    Listed by:

    Devi Arunachalam (860)713-9378,

    Reddy Realty, LLC 860-918-2921

    Bought with:

    Zoraida Cotto, RES.0820866

    Five Stars Realty

    Source: Smart MLS,MLS#: 24192639MLS Logo

    Facts & features

    Interior

    Bedrooms & bathrooms
    • Bedrooms: 2
    • Bathrooms: 2
    • Full bathrooms: 1
    • 1/2 bathrooms: 1
    Primary bedroom
    • Level: Upper
    Bedroom
    • Level: Upper
    Dining room
    • Level: Main
    Kitchen
    • Level: Main
    Living room
    • Level: Main
    Heating
    • Forced Air, Natural Gas
    Cooling
    • Central Air
    Appliances
    • Included: Gas Cooktop, Gas Range, Refrigerator, Dishwasher, Washer, Dryer, Gas Water Heater, Water Heater
    • Laundry: Lower Level
    Features
    • Basement: Full,Partially Finished
    • Attic: None
    • Number of fireplaces: 1
    Interior area
    • Total structure area: 1,672
    • Total interior livable area: 1,672 sqft
    • Finished area above ground: 1,372
    • Finished area below ground: 300

    Property

    Parking
    • Total spaces: 2
    • Parking features: Assigned
    Features
    • Stories: 2
    • Has private pool: Yes
    • Pool features: In Ground
    Details
    • Parcel number: 665720
    • Zoning: RP

    Construction

    Type & style
    • Home type: Condo
    • Architectural style: Townhouse
    • Property subtype: Condominium, Townhouse
    Materials
    • Vinyl Siding
    Condition
    • New construction: No
    • Year built: 1979

    Utilities & green energy

    • Sewer: Public Sewer
    • Water: Public

    Community & HOA

    Community
    • Features: Playground, Basketball Court
    HOA
    • Has HOA: Yes
    • Amenities included: Clubhouse, Tennis Court(s), Management
    • Services included: Maintenance Grounds, Trash, Snow Removal, Sewer, Pool Service, Road Maintenance
    • HOA fee: $460 monthly
    Location
    • Region: Newington

    Financial & listing details

    • Price per square foot: $164/sqft
    • Tax assessed value: $160,160
    • Annual tax amount: $4,710
    • Date on market: 7/18/2026

    Price history

    DateEventPrice
    8/31/2026Sold$275,000+3.8%$164/sqft
    Source: Smart MLS #24192639 Report a problem
    7/26/2026Pending sale$264,900$158/sqft
    Source: Smart MLS #24192639 Report a problem
    7/18/2026Listed for sale$264,900+43.2%$158/sqft
    Source: Smart MLS #24192639 Report a problem
    12/10/2021Sold$185,000-5.1%$111/sqft
    Source: Smart MLS #170438392 Report a problem
    10/6/2021Contingent$195,000$117/sqft
    Source: Smart MLS #170438392 Report a problem
    9/17/2021Listed for sale$195,000+44.4%$117/sqft
    Source: Smart MLS #170438392 Report a problem
    11/14/2011Sold$135,000-3.5%$81/sqft
    Source: Smart MLS #G599009 Report a problem
    9/10/2011Price change$139,900-4.8%$84/sqft
    Source: CENTURY 21 Clemens & Sons Realty, Inc. #g599009 Report a problem
    7/26/2011Listed for sale$146,900$88/sqft
    Source: Century 21 Clemens and Sons of Connecticut #G599009 Report a problem

    Public tax history

    Tax history is unavailable.

    Neighborhood: 06111

    Nearby schools

    GreatSchools rating
    Schools provided by the listing agent
    • Elementary: Ruth Chaffee
    • High: Newington

    Source: Smart MLS. This data may not be complete. We recommend contacting the local school district to confirm school assignments for this home.

    Get pre-qualified for a loan
    At Zillow Home Loans, we can pre-qualify you in as little as 5 minutes with no impact to your credit score.

    An equal housing lender. NMLS #10287.