Welcome to 503 De Carli Court, a 4-bd plus office/5th bd, 3-bath home where timeless elegance meets modern luxury. Soaring 20-foot ceilings, a sweeping curved staircase, and abundant natural light from skylights create a bright and inviting atmosphere. Move-in ready; freshly painted & plush new carpeting, this home is designed for entertaining & comfortable daily living. The open floor plan flows effortlessly, anchored by a spacious kitchen & a cozy family room w/a fireplace. A convenient downstairs bedroom and full bath provide an ideal solution for guests or multi-generational living. Upstairs, the expansive primary suite is a true retreat. Double doors open to your private oasis, complete with a dedicated area for an office or nursery. The spa-like bathroom redefines relaxation with a large tub, an oversized marble-tiled shower, and a private vanity space leading to a walk-in closet. Step outside to a low-maintenance backyard with matured fruit trees & the perfect space for outdoor seating & entertainment. This home also offers a 3 car garage, recessed lighting throughout, and a dedicated laundry room. Located in a sought-after neighborhood, it's zoned for the top-rated Campbell-Union School District, including Capri Elementary, Rolling Hills Middle, and Westmont High School.
Sold for $3,025,000
$3,025,000
503 De Carli Ct, Campbell, CA 95008
4beds
2,944sqft
Single Family Residence, Residential
Built in 1995
6,060 Square Feet Lot
$2,964,300 Zestimate®
$1,028/sqft
$6,881 Estimated rent
Home value
$2,964,300
$2.70M - $3.23M
$6,881/mo
Zestimate® history
Owner options
List your home for rent
$6,881/mo
Rent Zestimate®
Find your next renter with Zillow Rental Manager. Plus, with online applications, you can quickly screen prospective tenants – for free.
$6,881/mo
Rent Zestimate®
Refinance and save
$19,205/mo
Est. payment
Refinancing to a lower rate could help reduce your monthly payments and save thousands over the life of the loan.
$19,205/mo
Est. payment
Explore your selling options
Work with a Zillow partner agent
Leverage their expertise and Zillow's premium Showcase listings to get your home seen by more buyers.
Get startedList with your own agent
Get your home in front of millions of buyers by listing it on Zillow.
Learn how to do itSell it yourself
Take full control of how buyers see your home on Zillow by listing For Sale by Owner (FSBO).
List your homeWhat's special
Matured fruit treesLow-maintenance backyardSpa-like bathroomExpansive primary suitePrivate oasisOversized marble-tiled showerSweeping curved staircase
Zillow last checked:
Listing updated:
Listed by:
Bonafede Team 70010038 408-891-2495,
Compass 408-427-8963
Bought with:
John Jenkins, 01291177
Compass
Tanya Jones, 01242674
Compass
Source: MLSListings Inc,MLS#: ML82017895
Facts & features
Interior
Bedrooms & bathrooms
- Bedrooms: 4
- Bathrooms: 3
- Full bathrooms: 3
Rooms
- Room types: Laundry, Office
Bedroom
- Features: GroundFloorBedroom, PrimarySuiteRetreat, WalkinCloset
Bathroom
- Features: DoubleSinks, PrimaryStallShowers, ShowersoverTubs2plus, Tile, FullonGroundFloor, PrimaryOversizedTub
Dining room
- Features: BreakfastNook, DiningArea, FormalDiningRoom
Family room
- Features: SeparateFamilyRoom
Kitchen
- Features: Countertop_Granite, Island, Pantry
Heating
- Central Forced Air, Fireplace(s)
Cooling
- Central Air
Appliances
- Included: Gas Cooktop, Dishwasher, Built In Oven, Double Oven, Built In Oven/Range, Refrigerator
- Laundry: Tub/Sink, Inside
Features
- High Ceilings, One Or More Skylights, Wet Bar, Walk-In Closet(s)
- Flooring: Carpet, Tile
- Number of fireplaces: 2
- Fireplace features: Family Room, Primary Bedroom
Interior area
- Total structure area: 2,944
- Total interior livable area: 2,944 sqft
Property
Parking
- Total spaces: 3
- Parking features: Attached, On Street
- Attached garage spaces: 3
Features
- Stories: 2
- Exterior features: Back Yard, Fenced
- Fencing: Back Yard
Lot
- Size: 6,060 Square Feet
Details
- Parcel number: 40612090
- Zoning: R-1-6
- Special conditions: Standard
Construction
Type & style
- Home type: SingleFamily
- Property subtype: Single Family Residence, Residential
Materials
- Foundation: Crawl Space
- Roof: Tile
Condition
- New construction: No
- Year built: 1995
Utilities & green energy
- Gas: PublicUtilities
- Sewer: Public Sewer
- Water: Public
- Utilities for property: Public Utilities, Water Public
Community & HOA
Location
- Region: Campbell
Financial & listing details
- Price per square foot: $1,028/sqft
- Tax assessed value: $838,105
- Annual tax amount: $11,067
- Date on market: 8/19/2025
- Listing agreement: ExclusiveRightToSell
Price history
| Date | Event | Price |
|---|---|---|
| 9/5/2025 | Sold | $3,025,000+2.5%$1,028/sqft |
Source:  MLSListings Inc #ML82017895 Report a problem MLSListings Inc #ML82017895 Report a problem | ||
| 8/26/2025 | Pending sale | $2,950,000+484.2%$1,002/sqft |
Source: MLSListings Inc #ML82017895 Report a problem | ||
| 4/8/1996 | Sold | $505,000$172/sqft |
Source: Public Record Report a problem | ||
Public tax history
| Year | Property taxes | Tax assessment |
|---|---|---|
| 2025 | $11,067 +3.1% | $838,105 +2% |
| 2024 | $10,738 +1.4% | $821,672 +2% |
| 2023 | $10,591 +0.5% | $805,561 +2% |
| 2022 | $10,538 +1.9% | $789,767 +2% |
| 2021 | $10,339 +2.7% | $774,282 +1% |
| 2020 | $10,065 | $766,343 +2% |
| 2019 | $10,065 +4.8% | $751,318 +2% |
| 2018 | $9,604 | $736,587 +2% |
| 2017 | $9,604 +1.5% | $722,145 +2% |
| 2016 | $9,460 +8.3% | $707,986 +1.5% |
| 2015 | $8,731 +3.8% | $697,353 +2% |
| 2014 | $8,410 | $683,694 +0.5% |
| 2013 | -- | $680,605 +2% |
| 2012 | -- | $667,261 +2% |
| 2011 | -- | $654,179 +0.8% |
| 2010 | -- | $649,291 -0.2% |
| 2009 | -- | $650,835 +2% |
| 2008 | -- | $638,075 +2% |
| 2007 | -- | $625,565 +2% |
| 2006 | -- | $613,300 +2% |
| 2005 | -- | $601,276 +2% |
| 2004 | -- | $589,487 +1.9% |
| 2003 | -- | $578,684 +2% |
| 2002 | -- | $567,338 +2% |
| 2001 | -- | $556,214 |
Find assessor info on the county website
Neighborhood: San Tomas
Nearby homes
- $2,590,9005 bd3 ba2.9k sqft501 De Carli Ct, Campbell, CA 95008Off Market
- $2,906,7005 bd3 ba2.9k sqft505 De Carli Ct, Campbell, CA 95008Off Market
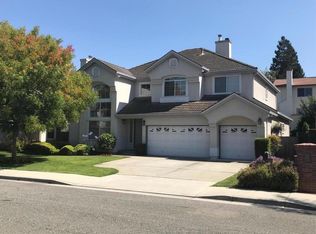
- $1,079,8003 bd2 ba1.3k sqft1153 Capri Dr, Campbell, CA 95008Off Market
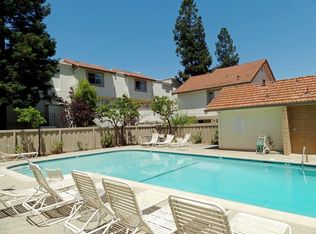
- $971,1003 bd2 ba1.3k sqft1151 Capri Dr, Campbell, CA 95008Off Market
- $1,206,3003 bd3 ba1.3k sqft1155 Capri Dr, Campbell, CA 95008Off Market
- $845,8003 bd2 ba1.2k sqft1159 Capri Dr, Campbell, CA 95008Off Market
- $991,7003 bd3 ba1.3k sqft1145 Capri Dr, Campbell, CA 95008Off Market
- $2,715,7004 bd3 ba2.7k sqft507 De Carli Ct, Campbell, CA 95008Off Market
Nearby schools
GreatSchools rating
- 8/10Capri Elementary SchoolGrades: K-5Distance: 0.4 mi
- 9/10Rolling Hills Middle SchoolGrades: 6-8Distance: 1.4 mi
- 9/10Westmont High SchoolGrades: 9-12Distance: 1.3 mi
Schools provided by the listing agent
- Elementary: CapriElementary_1
- Middle: RollingHillsMiddle_1
- High: WestmontHigh
- District: CampbellUnionElementary
Source: MLSListings Inc. This data may not be complete. We recommend contacting the local school district to confirm school assignments for this home.
Get a cash offer in 3 minutes
Find out how much your home could sell for in as little as 3 minutes with a no-obligation cash offer.
Estimated market value
$2,964,300
Get a cash offer in 3 minutes
Find out how much your home could sell for in as little as 3 minutes with a no-obligation cash offer.
Estimated market value
$2,964,300
- California
- Santa Clara County
- Campbell
- 95008
- San Tomas
- 503 De Carli Ct
Nearby cities
Nearby neighborhoods
Nearby zip codes
Other Campbell Topics
