Skip main navigation
Sold
  • Price Unknown

    503 Deerpath Holly, Hawkins, TX 75765

    3beds
    2,204sqft
    Single Family Residence
    Built in 2024
    1.1 Acres Lot
    $504,000 Zestimate®
    $--/sqft
    $3,254 Estimated rent

    Home value

    $504,000

    Estimated sales range

    Not available

    $3,254/mo

    Zestimate® history
    Loading
    Loading...

    Owner options

    List your home for rent

    $3,254/mo

    Rent Zestimate®

    Find your next renter with Zillow Rental Manager. Plus, with online applications, you can quickly screen prospective tenants – for free.

    Learn more

    $3,254/mo

    Rent Zestimate®

    Refinance and save

    $175/mo

    Est. payment

    Refinancing to a lower rate could help reduce your monthly payments and save thousands over the life of the loan.

    See today's rates

    $175/mo

    Est. payment

    Explore your selling options

    Work with a Zillow partner agent

    Leverage their expertise and Zillow's premium Showcase listings to get your home seen by more buyers.

    Get started

    List with your own agent

    Get your home in front of millions of buyers by listing it on Zillow.

    Learn how to do it

    Sell it yourself

    Take full control of how buyers see your home on Zillow by listing For Sale by Owner (FSBO).

    List your home

    What's special

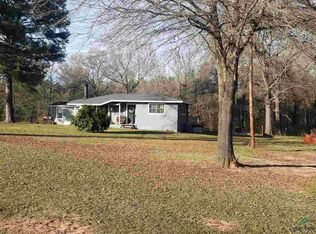
    Discover your dream home just outside the city! Gorgeous new construction set within gated community of Holly Lake Ranch sits on 2 lots with an abundance of trees. Amazing covered patio with fireplace that looks out into the woods sets the tone as you walk up. Spacious 3 bed, 3 bath features living room with 22' vaulted wood ceilings & stunning stone wood-burning fireplace. Open floor plan flows effortlessly into a modern kitchen, complete with quartz counters and island, SS appliances & walk-in pantry with lots of shelving. Primary suite boasts a luxurious ensuite bath with barn door, standalone tub, double vanity, spacious shower with seat, water closet & large walk-in closet. Split bed design offers privacy plus versatile bonus room is perfect for an office or 4th bed. Upgrades include utility room with folding counter & built-in cabinets, oversized garage with golf cart parking & separate door. Community offers golf, tennis, pickleball, swimming, boat ramp, fishing and more!

    Zillow last checked:

    Listing updated:

    Listed by:

    Amy Downs,

    Livv Real Estate, LLC

    Bought with:

    Dean Brown, TREC# 0708759

    Source: GTARMLS,MLS#: 24010645MLS Logo

    Facts & features

    Interior

    Bedrooms & bathrooms
    • Bedrooms: 3
    • Bathrooms: 3
    • Full bathrooms: 3
    Rooms
    • Room types: Office, 1 Living Area
    Primary bedroom
    • Features: Master Bedroom Split
    Bedroom
    • Features: Walk-In Closet(s)
    Bedroom 1
    • Area: 195
    • Dimensions: 15 x 13
    Bedroom 2
    • Area: 208
    • Dimensions: 16 x 13
    Bedroom 3
    • Area: 156
    • Dimensions: 13 x 12
    Bathroom
    • Features: Shower and Tub, Shower/Tub, Separate Lavatories, Soaking Tub
    Dining room
    • Features: Formal Living Combo
    • Area: 104
    • Dimensions: 13 x 8
    Kitchen
    • Area: 130
    • Dimensions: 13 x 10
    Living room
    • Area: 360
    • Dimensions: 20 x 18
    Office
    • Area: 168
    • Dimensions: 14 x 12
    Heating
    • Central/Electric
    Cooling
    • Central Electric
    Appliances
    • Included: Range/Oven-Electric, Dishwasher, Electric Water Heater
    Features
    • Ceiling Fan(s)
    • Flooring: Other/See Remarks, Vinyl Plank
    • Windows: Low Emissivity Windows
    • Has fireplace: Yes
    • Fireplace features: Two or More, Other/See Remarks, Brick
    Interior area
    • Total structure area: 2,204
    • Total interior livable area: 2,204 sqft

    Property

    Parking
    • Total spaces: 3
    • Parking features: Garage Faces Side, Golf Cart Garage
    • Garage spaces: 3
    • Has uncovered spaces: Yes
    • Details: Garage Size: 31x23
    Features
    • Levels: One
    • Stories: 1
    • Patio & porch: Patio Covered
    • Exterior features: Gutter(s)
    • Pool features: None
    • Fencing: None
    Lot
    • Size: 1.1 Acres
    • Features: Wooded, Other/See Remarks
    Details
    • Additional structures: None
    • Special conditions: Homeowner's Assn Dues

    Construction

    Type & style
    • Home type: SingleFamily
    • Architectural style: Traditional
    • Property subtype: Single Family Residence
    Materials
    • Siding, Brick and Stone, Foam Insulation
    • Foundation: Slab
    • Roof: Composition
    Condition
    • Year built: 2024

    Utilities & green energy

    • Water: Public
    • Utilities for property: Cable Available

    Community & HOA

    Community
    • Features: Common Areas, Tennis Court(s), Pool, Golf, Fishing, Gated, Dining - Country Club, Boat Ramp, Green Belt, RV Parking, Other, Playground
    • Subdivision: Holly Lake Ranch
    HOA
    • Has HOA: Yes
    • HOA fee: $175 monthly
    Location
    • Region: Hawkins

    Financial & listing details

    • Annual tax amount: $2,023
    • Date on market: 9/17/2025
    • Listing terms: Conventional,FHA,VA Loan,Cash
    • Road surface type: Paved

    Price history

    DateEventPrice
    2/3/2025Sold--
    Source: GTARMLS #24010645 Report a problem
    1/14/2025Contingent$540,900$245/sqft
    Source: GTARMLS #24010645 Report a problem
    1/2/2025Pending sale$540,900$245/sqft
    Source: GTARMLS #24010645 Report a problem
    1/2/2025Price change$540,900-1.6%$245/sqft
    Source: GTARMLS #24010645 Report a problem
    11/7/2024Price change$549,900-2.7%$250/sqft
    Source: GTARMLS #24010645 Report a problem
    10/10/2024Price change$564,900-0.2%$256/sqft
    Source: GTARMLS #24010645 Report a problem
    10/3/2024Price change$565,900-0.2%$257/sqft
    Source: GTARMLS #24010645 Report a problem
    9/26/2024Price change$566,900-0.2%$257/sqft
    Source: GTARMLS #24010645 Report a problem
    9/19/2024Price change$567,900-0.2%$258/sqft
    Source: GTARMLS #24010645 Report a problem
    9/17/2024Price change$568,900-0.2%$258/sqft
    Source: GTARMLS #24010645 Report a problem
    9/9/2024Price change$569,900-0.9%$259/sqft
    Source: GTARMLS #24010645 Report a problem
    8/2/2024Listed for sale$575,000$261/sqft
    Source: GTARMLS #24010645 Report a problem

    Public tax history

    Tax history is unavailable.

    Neighborhood: 75765

    Nearby schools

    GreatSchools rating
    Schools provided by the listing agent
    • Elementary: Harmony
    • Middle: Harmony
    • High: Harmony

    Source: GTARMLS. This data may not be complete. We recommend contacting the local school district to confirm school assignments for this home.