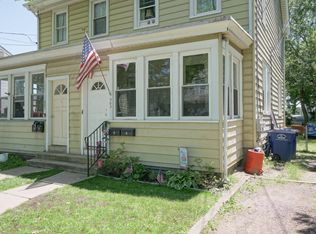
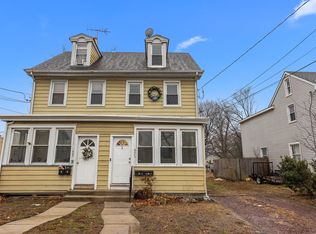
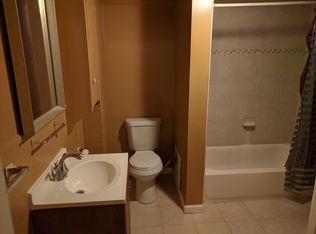
Welcome to this charming Colonial in Palmyra, offering 3 bedrooms, 2.5 bathrooms and approximately 1,728 sq. ft. of living space. Full of potential, this home is the perfect blank canvas for someone ready to make it their own. With solid bones and mostly cosmetic updates needed, a little vision and elbow grease could bring this property back to life and unlock its full potential. Highlights include hardwood floors, an open floor plan, family room off the kitchen, stainless steel appliances, double-sided electric fireplace, main-floor laundry, full finished attic space, full unfinished basement, deck, porch and a concrete driveway. Whether you're an investor looking for your next flip or rental, or an end buyer ready to renovate and create a home of your own, this property offers a great value-add opportunity in a desirable location. Being sold strictly AS-IS. Bring your ideas and make it yours!
For sale
Price cut: $2K (10/5)
$277,777
503 Delaware Ave, Palmyra, NJ 08065
4beds
1,728sqft
Single Family Residence
Built in 1940
3,080 Square Feet Lot
$286,200 Zestimate®
$161/sqft
$-- HOA
What's special
Double-sided electric fireplaceFull finished attic spaceHardwood floorsMain-floor laundryStainless steel appliancesOpen floor plan
- 31 days
- 1,725
- 181
Zillow last checked:
Listing updated:
Listed by:
Gwynna Crawford 856-249-8593,
HOF Realty
Source: Bright MLS,MLS#: NJBL2120130
Facts & features
Interior
Bedrooms & bathrooms
- Bedrooms: 4
- Bathrooms: 3
- Full bathrooms: 2
- 1/2 bathrooms: 1
- Main level bathrooms: 1
Basement
- Area: 0
Heating
- Central, Natural Gas
Cooling
- Central Air, Electric, Natural Gas
Appliances
- Included: Dishwasher, Dryer, Microwave, Oven/Range - Gas, Refrigerator, Stainless Steel Appliance(s), Washer, Washer/Dryer Stacked, Water Heater, Ice Maker, Freezer, Water Dispenser, Gas Water Heater, Electric Water Heater
- Laundry: Main Level
Features
- Attic, Bathroom - Stall Shower, Ceiling Fan(s), Combination Dining/Living, Combination Kitchen/Dining, Combination Kitchen/Living, Family Room Off Kitchen, Open Floorplan, Kitchen Island, Upgraded Countertops
- Flooring: Wood
- Basement: Full,Unfinished
- Number of fireplaces: 1
- Fireplace features: Electric, Double Sided
Interior area
- Total structure area: 1,728
- Total interior livable area: 1,728 sqft
- Finished area above ground: 1,728
- Finished area below ground: 0
Property
Parking
- Total spaces: 2
- Parking features: Concrete, Driveway, On Street
- Uncovered spaces: 2
Accessibility
- Accessibility features: Doors - Swing In, Other
Features
- Levels: Two
- Stories: 2
- Patio & porch: Deck, Porch
- Pool features: None
- Fencing: Wood
Lot
- Size: 3,080 Square Feet
Details
- Additional structures: Above Grade, Below Grade
- Parcel number: 270010800015
- Zoning: R1
- Special conditions: Standard
Construction
Type & style
- Home type: SingleFamily
- Architectural style: Colonial
- Property subtype: Single Family Residence
Materials
- Frame, Vinyl Siding, Concrete
- Foundation: Concrete Perimeter
- Roof: Asphalt
Condition
- Good
- New construction: No
- Year built: 1940
Utilities & green energy
- Sewer: Public Sewer
- Water: Public
Community & HOA
Community
- Subdivision: Palmyra Gardens
HOA
- Has HOA: No
Location
- Region: Palmyra
- Municipality: PALMYRA BORO
Financial & listing details
- Price per square foot: $161/sqft
- Tax assessed value: $187,300
- Annual tax amount: $8,595
- Date on market: 9/4/2026
- Listing agreement: Exclusive Agency
- Listing terms: Cash,Conventional,Private Financing Available
- Inclusions: As-is
- Ownership: Fee Simple
Estimated market value
$286,200
$272,000 - $301,000
$2,661/mo
Price history
| Date | Event | Price |
|---|---|---|
| 10/5/2026 | Listed for sale | $277,777-0.7%$161/sqft |
Source:  Bright MLS #NJBL2120130 Report a problem Bright MLS #NJBL2120130 Report a problem | ||
| 9/14/2026 | Contingent | $279,777$162/sqft |
Source: Bright MLS #NJBL2120130 Report a problem | ||
| 9/4/2026 | Listed for sale | $279,777+194.5%$162/sqft |
Source: Bright MLS #NJBL2120130 Report a problem | ||
| 12/17/2018 | Sold | $95,000-4%$55/sqft |
Source: Public Record Report a problem | ||
| 11/23/2018 | Pending sale | $99,000$57/sqft |
Source: BHHS Fox & Roach - Cherry Hill Home Marketing Center #1002775124 Report a problem | ||
| 11/6/2018 | Price change | $99,000-9.2%$57/sqft |
Source: BHHS Fox & Roach - Cherry Hill Home Marketing Center #1002775124 Report a problem | ||
| 10/27/2018 | Price change | $109,000-8.4%$63/sqft |
Source: BHHS Fox & Roach - Cherry Hill Home Marketing Center #1002775124 Report a problem | ||
| 10/8/2018 | Price change | $119,000-7.8%$69/sqft |
Source: BHHS Fox & Roach - Cherry Hill Home Marketing Center #1002775124 Report a problem | ||
| 9/21/2018 | Price change | $129,000-7.9%$75/sqft |
Source: BHHS Fox & Roach - Cherry Hill Home Marketing Center #1002775124 Report a problem | ||
| 9/8/2018 | Listed for sale | $140,000+132.9%$81/sqft |
Source: BHHS Fox & Roach-Cherry Hill #1002775124 Report a problem | ||
| 7/21/2017 | Sold | $60,100+15.6%$35/sqft |
Source: Public Record Report a problem | ||
| 6/7/2017 | Listed for sale | $52,000-35%$30/sqft |
Source: RE/MAX Connection - Turnersville #6997619 Report a problem | ||
| 11/4/1994 | Sold | $80,000$46/sqft |
Source: Public Record Report a problem | ||
Public tax history
| Year | Property taxes | Tax assessment |
|---|---|---|
| 2025 | $8,099 +2.1% | $187,300 |
| 2024 | $7,930 | $187,300 |
| 2023 | -- | $187,300 |
| 2022 | $7,743 +3.6% | $187,300 |
| 2021 | $7,473 +38% | $187,300 +34.2% |
| 2020 | $5,415 +1.4% | $139,600 |
| 2019 | $5,338 +1.3% | $139,600 |
| 2018 | $5,270 +2% | $139,600 |
| 2017 | $5,167 +1.5% | $139,600 |
| 2016 | $5,093 +4.6% | $139,600 |
| 2015 | $4,868 +4.4% | $139,600 |
| 2014 | $4,663 +1.5% | $139,600 |
| 2013 | $4,594 -0.1% | $139,600 +52.6% |
| 2012 | $4,601 +1.2% | $91,500 |
| 2011 | $4,546 +7.4% | $91,500 |
| 2010 | $4,232 +3.9% | $91,500 |
| 2009 | $4,075 +2.8% | $91,500 |
| 2008 | $3,962 | $91,500 |
| 2007 | -- | $91,500 |
Find assessor info on the county website
Monthly payment
Est. payment
Payment breakdown
Explore the cost of this home by adjusting the details. Changes won't be saved.Climate risks
Neighborhood: 08065
Nearby schools
Schools provided by the listing agent
- Elementary: Charles Street
- Middle: Palmyra
- High: Palmyra H.s.
- District: Palmyra Borough Public Schools
Source: Bright MLS. This data may not be complete. We recommend contacting the local school district to confirm school assignments for this home.
Similar homes
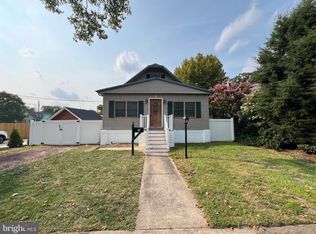
- $353,0002 bd2 ba1.2k sqft15 E Charles St, Palmyra, NJ 08065For Sale
 MLS ID #NJBL2118088, Tahir Zaman, Key Properties Real Estate. Bright MLS
 - $289,0005 bd2 ba1.2k sqft3848 Bennington St, Philadelphia, PA 19124For Sale
 MLS ID #PAPH2676602, Ramona Rodriguez, Keller Williams Real Estate Tri-County. Bright MLS
 - $290,0004 bd2 ba1.4k sqft5738 Tulip St, Philadelphia, PA 19135For Sale
 MLS ID #PAPH2604420, Jillian Gonzalez, RE/MAX Access. Bright MLS
 - $285,0003 bd1 ba1.4k sqft423 Knorr St, Philadelphia, PA 19111For Sale
 MLS ID #PAPH2657616, Mr. Alexis Trujillo-Ortiz, United Real Estate Group. Bright MLS
 - $269,9993 bd3 ba1.8k sqft1947 N Ringgold St, Philadelphia, PA 19121For SaleMLS ID #PAPH2639088, Owen Peters, Cambridge Select Realty. Bright MLS
- $288,0004 bd2 ba1.5k sqft305 Evergreen Ave, Woodlynne, NJ 08107For SaleMLS ID #NJCD2114874, sumin chen, Keller Williams Realty - Cherry Hill. Bright MLS
- $299,9004 bd3 ba1.1k sqft5946 N Camac St, Philadelphia, PA 19141For SaleMLS ID #PAPH2619720, Ausra Anusauskas, Archstone Realty. Bright MLS
- $375,0004 bd1 ba2.2k sqft701 2nd St, Delanco, NJ 08075For SaleMLS ID #NJBL2121474, Christina DeStefano, EXP Realty, LLC. Bright MLS
- $279,9004 bd2 ba1.4k sqft1022 Penn Line Rd, Paulsboro, NJ 08066For SaleMLS ID #NJGL2072962, Kat Quarterman, Quarterman Realty Group Inc.. Bright MLS
- $300,0004 bd2 ba1.2k sqft6137 Argyle St, Philadelphia, PA 19111For SaleMLS ID #PAPH2654656, JENNIFER J MADERA BONIFACIO, RE/MAX Select Group. Bright MLS
- $327,9004 bd3 ba2.3k sqft6723 N Carlisle St, Philadelphia, PA 19126For SaleMLS ID #PAPH2663798, Gary Umansky, Absolute Realty Group. Bright MLS
- $299,0004 bd3 ba1.9k sqft5730 Kemble Ave, Philadelphia, PA 19141For SaleMLS ID #PAPH2655884, Gregory Burris, RE/MAX Select Group. Bright MLS
- $259,9003 bd3 ba2k sqft5734 N Camac St, Philadelphia, PA 19141For SaleMLS ID #PAPH2667118, Pete McNicholas, Homestarr Realty. Bright MLS
- $295,0003 bd2 ba1.4k sqft5258 N Fairhill St, Philadelphia, PA 19120For SaleMLS ID #PAPH2669994, jason garcia, RE/MAX One Realty - TCDT. Bright MLS
- $345,0004 bd3 ba1.7k sqft414 Acker St, Philadelphia, PA 19126For SaleMLS ID #PAPH2643882, Donnell Evans, HomeSmart Nexus Realty Group - Blue Bell. Bright MLS
- $339,0002 bd1 ba1.1k sqft23 Paul Rd, Maple Shade, NJ 08052For SaleMLS ID #NJBL2119896, Linda Burke, RE/MAX ONE Realty-Moorestown. Bright MLS
- $328,0003 bd2 ba1.1k sqft9526 Dungan Rd, Philadelphia, PA 19115For SaleMLS ID #PAPH2663296, Stuart Xiao, Keller Williams Real Estate Tri-County. Bright MLS
- $304,0005 bd3 ba1.1k sqft4817 N 11th St, Philadelphia, PA 19141For SaleMLS ID #PAPH2664306, Ed Arquitola, Keller Williams Main Line. Bright MLS
- $309,0003 bd3 ba1.3k sqft6062 N Camac St, Philadelphia, PA 19141For SaleMLS ID #PAPH2663154, Lina Balanta, Keller Williams Real Estate Tri-County. Bright MLS
- $330,0003 bd2 ba1.1k sqft173 Arneys Mount Rd, Pemberton, NJ 08068For SaleMLS ID #NJBL2116562, Kimberlee McClellan, Ai Brokers LLC. Bright MLS
