This charming one-story home showcases exceptional attention to detail from the sellers. Start your day with coffee on the inviting front porch and unwind with breathtaking sunsets on the back deck—it's truly a winning combination! The foyer offers a warm welcome, featuring elegant hardwood floors that seamlessly connect throughout the home. One of the three bedrooms has been thoughtfully converted into a den, adding versatility to the space. The sellers have even widened the hallway to make it easier to move around. With the laundry room conveniently located on the first floor, doing laundry is a breeze. The second bedroom features wall-to-wall carpet and a good-sized closet. The full bathroom across the hall includes a tub and a single vanity. As you make your way to the kitchen, you'll be impressed by its spaciousness and the abundance of natural light. The cherry cabinets and granite countertops showcase a modern style, complemented by stainless steel appliances and a breakfast bar. Transom windows brighten the eat-in area, which is open to the family room featuring a corner gas fireplace. The four-season room is a delightful bonus to this home. The primary suite is carpeted and includes a walk-in closet, dual vanities, and a stand-up shower. The 2 car garage leads to the mudroom, with a closet, which is a perfect space to leave those winter coats. If you need additional finished space, head down to the lower-level recreation room, which includes a half bath and an unfinished walk-out area and much storage. This home also comes with your own irrigation system. The moment you pull up you'll fall in love with this home! Annesgrove has a homeowners association (HOA), so you won't have to worry about mowing the lawn or shoveling the driveway.
Closed
$475,000
503 Donnelly St, Camillus, NY 13031
3beds
1,920sqft
Single Family Residence
Built in 2007
0.46 Acres Lot
$508,900 Zestimate®
$247/sqft
$3,388 Estimated rent
Home value
$508,900
$468,000 - $555,000
$3,388/mo
Zestimate® history
Owner options
List your home for rent
$3,388/mo
Rent Zestimate®
Find your next renter with Zillow Rental Manager. Plus, with online applications, you can quickly screen prospective tenants – for free.
$3,388/mo
Rent Zestimate®
Refinance and save
$3,574/mo
Est. payment
Refinancing to a lower rate could help reduce your monthly payments and save thousands over the life of the loan.
$3,574/mo
Est. payment
Explore your selling options
Work with a Zillow partner agent
Leverage their expertise and Zillow's premium Showcase listings to get your home seen by more buyers.
Get startedList with your own agent
Get your home in front of millions of buyers by listing it on Zillow.
Learn how to do itSell it yourself
Take full control of how buyers see your home on Zillow by listing For Sale by Owner (FSBO).
List your homeWhat's special
Corner gas fireplaceAbundance of natural lightLower-level recreation roomWall-to-wall carpetUnfinished walk-out areaStainless steel appliancesElegant hardwood floors
Zillow last checked:
Listing updated:
Listed by:
Lori A. Harrington 315-727-3406,
Howard Hanna Real Estate
Bought with:
Janine Lundrigan, 10401262881
Howard Hanna Real Estate
Source: NYSAMLSs,MLS#: S1594678 Originating MLS: Syracuse
Originating MLS: SyracuseFacts & features
Interior
Bedrooms & bathrooms
- Bedrooms: 3
- Bathrooms: 3
- Full bathrooms: 2
- 1/2 bathrooms: 1
- Main level bathrooms: 2
- Main level bedrooms: 3
Heating
- Gas, Forced Air
Cooling
- Central Air
Appliances
- Included: Dishwasher, Gas Cooktop, Gas Water Heater, Microwave, Refrigerator
- Laundry: Main Level
Features
- Breakfast Bar, Entrance Foyer, Separate/Formal Living Room, Granite Counters, Kitchen/Family Room Combo, Pantry, Sliding Glass Door(s), Main Level Primary, Primary Suite
- Flooring: Carpet, Hardwood, Tile, Varies
- Doors: Sliding Doors
- Basement: Full,Partially Finished,Walk-Out Access
- Number of fireplaces: 1
Interior area
- Total structure area: 1,920
- Total interior livable area: 1,920 sqft
Property
Parking
- Total spaces: 2
- Parking features: Attached, Garage, Garage Door Opener
- Attached garage spaces: 2
Features
- Levels: One
- Stories: 1
- Patio & porch: Deck, Open, Patio, Porch
- Exterior features: Blacktop Driveway, Deck, Patio
Lot
- Size: 0.46 Acres
- Dimensions: 92 x 217
- Features: Rectangular, Rectangular Lot, Residential Lot
Details
- Parcel number: 31208902300200040100000000
- Special conditions: Standard
Construction
Type & style
- Home type: SingleFamily
- Architectural style: Ranch
- Property subtype: Single Family Residence
Materials
- Vinyl Siding, Copper Plumbing
- Foundation: Block
- Roof: Asphalt
Condition
- Resale
- Year built: 2007
Utilities & green energy
- Electric: Circuit Breakers
- Sewer: Connected
- Water: Connected, Public
- Utilities for property: Cable Available, Sewer Connected, Water Connected
Community & HOA
Community
- Subdivision: Annesgrove Sec C
HOA
- HOA fee: $190 quarterly
Location
- Region: Camillus
Financial & listing details
- Price per square foot: $247/sqft
- Tax assessed value: $250,000
- Annual tax amount: $9,531
- Date on market: 3/20/2025
- Listing terms: Cash,Conventional
Price history
| Date | Event | Price |
|---|---|---|
| 8/13/2025 | Sold | $475,000$247/sqft |
Source:  NYSAMLSs #S1594678 Report a problem NYSAMLSs #S1594678 Report a problem | ||
| 3/22/2025 | Pending sale | $475,000$247/sqft |
Source: NYSAMLSs #S1594678 Report a problem | ||
| 3/22/2025 | Listed for sale | $475,000+106.6%$247/sqft |
Source: NYSAMLSs #S1594678 Report a problem | ||
| 12/10/2007 | Sold | $229,900$120/sqft |
Source: Public Record Report a problem | ||
Public tax history
| Year | Property taxes | Tax assessment |
|---|---|---|
| 2025 | -- | $250,000 |
| 2024 | -- | $250,000 |
| 2023 | -- | $250,000 |
| 2022 | -- | $250,000 |
| 2021 | -- | $250,000 +8.7% |
| 2020 | -- | $230,000 |
| 2019 | -- | $230,000 |
| 2018 | -- | $230,000 |
| 2017 | $8,649 +117.8% | $230,000 |
| 2016 | $3,971 | $230,000 |
| 2015 | -- | $230,000 |
| 2014 | -- | $230,000 |
| 2013 | -- | $230,000 |
| 2012 | -- | $230,000 |
| 2011 | -- | $230,000 |
| 2010 | -- | $230,000 |
| 2009 | -- | $230,000 |
| 2008 | -- | $230,000 +820% |
| 2007 | -- | $25,000 |
Find assessor info on the county website
Neighborhood: 13031
Nearby homes
- $145-- bd-- ba-- sqft505 Donnelly St, Camillus, NY 13031Off Market
- $446,9002 bd2 ba1.4k sqft501 Donnelly St, Camillus, NY 13031Off Market
- $398,2002 bd2 ba1.2k sqft501 Donnelly Street Lot #47-LOT 47, Camillus, NY 13031Off Market
- $475,0003 bd3 ba2.1k sqft405 Donnelly St, Camillus, NY 13031Sold
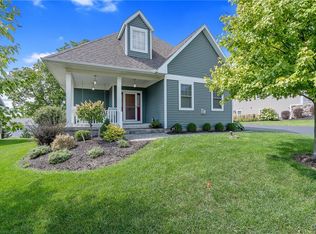
- $531,2003 bd2 ba1.9k sqft504 Donnelly St, Camillus, NY 13031Off Market
- $459,0003 bd2 ba1.7k sqft121 Shire Way, Camillus, NY 13031Off Market
- $482,9003 bd2 ba1.7k sqft119 Shire Way, Camillus, NY 13031Off Market
- $529,3003 bd3 ba2.3k sqft403 Donnelly St, Camillus, NY 13031Off Market
Nearby schools
GreatSchools rating
- 8/10East Hill Elementary SchoolGrades: K-4Distance: 2.3 mi
- 8/10Camillus Middle SchoolGrades: 7-8Distance: 0.3 mi
- 7/10West Genesee Senior High SchoolGrades: 9-12Distance: 3.3 mi
Schools provided by the listing agent
- High: West Genesee Senior High
- District: West Genesee
Source: NYSAMLSs. This data may not be complete. We recommend contacting the local school district to confirm school assignments for this home.
Sell for more on Zillow
Get a Zillow Showcase℠ listing at no additional cost and you could sell for .
$508,900
2% more
+$10,178
With Zillow Showcase(estimated)
$519,078
- New York
- Onondaga County
- Camillus
- 13031
- 503 Donnelly St
Nearby cities
Nearby zip codes
Other Camillus Topics
