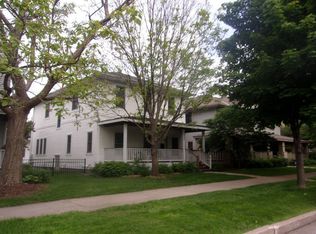
Welcome to this impressive townhome near Minneapolis’s Eat Street district! This stunning single-owner residence blends modern design with plenty of updates throughout, while access to nearby parks, lakes, bike trails and tons of dining and entertainment offers the best of both worlds!
Some features include a new roof on both the house and garage, newly installed carpet throughout, freshly painted walls, trim and kitchen cabinets, updated A/C and water heater.
This home additionally features luxurious and highly-efficient in-floor radiant heating complete with separate temperature controls in every room – perfect for keeping you perfectly warm during the chilly months!
Don’t miss the opportunity to make this extraordinary house your new home. With its array of updates and features, this house is truly a move-in ready gem! Schedule your private showing today and prepare to fall in love with your new home!
Closed
Zillow last checked:
Listing updated:
Bought with:
Realty Group LLC
Jado Hark
Source: NorthstarMLS as distributed by MLS GRID,MLS#: 6408414
Price history
| Date | Event | Price |
|---|---|---|
| 1/24/2024 | Sold | $235,000-5.6%$148/sqft |
Source:  NorthstarMLS as distributed by MLS GRID #6408414 Report a problem NorthstarMLS as distributed by MLS GRID #6408414 Report a problem | ||
| 1/8/2024 | Pending sale | $249,000$157/sqft |
Source: NorthstarMLS as distributed by MLS GRID #6408414 Report a problem | ||
| 8/24/2023 | Listed for sale | $249,000-6%$157/sqft |
Source: NorthstarMLS as distributed by MLS GRID #6408414 Report a problem | ||
| 6/23/2023 | Listing removed | -- |
Source: NorthstarMLS as distributed by MLS GRID #6308472 Report a problem | ||
| 5/24/2023 | Price change | $265,000-1.8%$167/sqft |
Source: NorthstarMLS as distributed by MLS GRID #6308472 Report a problem | ||
| 2/10/2023 | Price change | $269,900-3.6%$170/sqft |
Source: NorthstarMLS as distributed by MLS GRID #6308472 Report a problem | ||
| 12/9/2022 | Listed for sale | $279,900$177/sqft |
Source: NorthstarMLS as distributed by MLS GRID #6308472 Report a problem | ||
Nearby homes

Get a cash offer in 3 minutes
Find out how much your home could sell for in as little as 3 minutes with a no-obligation cash offer.
Estimated market value
$231,100
