Skip main navigation
Off market
  • $167,600

    503 E 4th St, Kinsley, KS 67547

    3beds
    896sqft
    SingleFamily
    Built in 1910
    9,147 Square Feet Lot
    $167,600 Zestimate®
    $187/sqft
    $901 Estimated rent

    Home value

    $167,600

    $154,000 - $183,000

    $901/mo

    Zestimate® history
    Loading
    Loading...

    Owner options

    List your home for rent

    $901/mo

    Rent Zestimate®

    Find your next renter with Zillow Rental Manager. Plus, with online applications, you can quickly screen prospective tenants – for free.

    Learn more

    $901/mo

    Rent Zestimate®

    Refinance and save

    $1,195/mo

    Est. payment

    Refinancing to a lower rate could help reduce your monthly payments and save thousands over the life of the loan.

    See today's rates

    $1,195/mo

    Est. payment

    Explore your selling options

    Work with a Zillow partner agent

    Leverage their expertise and Zillow's premium Showcase listings to get your home seen by more buyers.

    Get started

    List with your own agent

    Get your home in front of millions of buyers by listing it on Zillow.

    Learn how to do it

    Sell it yourself

    Take full control of how buyers see your home on Zillow by listing For Sale by Owner (FSBO).

    List your home

    What's special

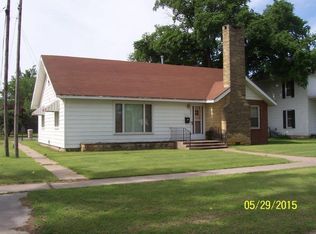
    We have recently made the difficult decision to sell our beautiful 2-story Colonial-style home. This home was built in 1910. It is filled with all the unique charm of an older home including hand textured high ceilings, large rooms, large baseboards and crown molding. But since 2009 has been completely renovated including new electrical, new plumbing and new sewer line. A brand new roof was installed just two years ago. There are oak hardwood floors upstairs and down although we decided to carpet the upstairs and stairway. If someone wanted to they could remove the carpet and have hardwood throughout, although it isn't necessary because the carpet is in really good condition still. The bathroom upstairs has new vinyl flooring that will last many years. This home includes three really good sized bedrooms and two full bathrooms to accommodate your family. A large living room greets you as you enter the home and there is a grand opening into the dining room which sits between the living room and kitchen. Although the home has central heat and air, we also installed a gas fireplace for romantic ambiance as well as to heat the home should the electricity ever go out in a storm. There is a custom built area above the gas fireplace for your T.V. which allows you to hide all necessary cables and gives it a nice clean look. The kitchen also has new vinyl flooring and freshly painted cabinets. The kitchen is equipped with newly installed appliances that are less than a year old that will stay with the home. The kitchen is conveniently located by the backdoor giving easy access to the patio and grilling area. Your new home sits on a large corner lot in a quiet neighborhood where you will often see people walking their dogs or children riding by on their bicycles. There is a large covered front porch where you can sit and have coffee and watch the squirrels scamper around chasing one another while listening to the birds sing. The house includes a small garage and a large concrete pad that easily fits two vehicles for off street parking. The backyard is filled with lots of potential! There are two young fruit trees; one cherry and one peach. You'll love the beautiful plants and flowers that bloom every year that are located in the front and back yard and by the pond area. This home is move in ready! If interested in a tour please call 620-659-2345.

    This property is off market, which means it's not currently listed for sale or rent on Zillow. This may be different from what's available on other websites or public sources.

    Facts & features

    Interior

    Bedrooms & bathrooms
    • Bedrooms: 3
    • Bathrooms: 2
    • Full bathrooms: 2
    Heating
    • Wall, Gas
    Cooling
    • Central
    Appliances
    • Included: Dishwasher, Microwave, Range / Oven, Refrigerator
    Features
    • Flooring: Carpet, Hardwood, Linoleum / Vinyl
    • Basement: Unfinished
    • Has fireplace: Yes
    Interior area
    • Total interior livable area: 896 sqft

    Property

    Parking
    • Total spaces: 3
    • Parking features: Garage - Detached, Off-street
    Features
    • Exterior features: Other, Metal
    • Has view: Yes
    • View description: City
    Lot
    • Size: 9,147 Square Feet
    Details
    • Parcel number: 0483301019004004

    Construction

    Type & style
    • Home type: SingleFamily
    Materials
    • Frame
    • Foundation: Stone
    • Roof: Composition
    Condition
    • Year built: 1910

    Community & HOA

    Location
    • Region: Kinsley

    Financial & listing details

    • Price per square foot: $187/sqft
    • Tax assessed value: $121,780

    Price history

    DateEventPrice
    2/6/2021Listing removed--
    Source: Owner Report a problem
    9/21/2020Sold--
    Source: Kansas High Plains AOR #DC13105 Report a problem
    7/20/2020Listed for sale$120,000$134/sqft
    Source: Owner Report a problem

    Public tax history

    YearProperty taxesTax assessment
    2025-- $14,005 +4.6%
    2024$2,891 $13,395 +6%
    2023-- $12,637 +7%
    2022-- $11,810 +0.7%
    2021-- $11,730 +103.4%
    2020-- $5,768 +0%
    2019-- $5,766 +0.3%
    2018-- $5,750
    2017-- $5,750 +7%
    2016-- $5,375 +7.5%
    2015-- $5,002
    2014-- $5,002 +7.9%
    2013-- $4,634
    2012-- --
    2011-- --
    2010-- $4,635 +325.2%
    2009-- $1,090 -0.1%
    2008-- $1,091
    Find assessor info on the county website

    Neighborhood: 67547

    Nearby schools

    GreatSchools rating
    Get pre-qualified for a loan
    At Zillow Home Loans, we can pre-qualify you in as little as 5 minutes with no impact to your credit score.

    An equal housing lender. NMLS #10287.