Skip main navigation
Sold for $654,100
  • $654,100

    503 E 52nd Street, Savannah, GA 31405

    4beds
    1,919sqft
    Single Family Residence
    Built in 1943
    5,314 Square Feet Lot
    $703,500 Zestimate®
    $341/sqft
    $2,766 Estimated rent

    Home value

    $703,500

    $647,000 - $767,000

    $2,766/mo

    Zestimate® history
    Loading
    Loading...

    Owner options

    List your home for rent

    $2,766/mo

    Rent Zestimate®

    Find your next renter with Zillow Rental Manager. Plus, with online applications, you can quickly screen prospective tenants – for free.

    Learn more

    $2,766/mo

    Rent Zestimate®

    Refinance and save

    $4,130/mo

    Est. payment

    Refinancing to a lower rate could help reduce your monthly payments and save thousands over the life of the loan.

    See today's rates

    $4,130/mo

    Est. payment

    Explore your selling options

    Work with a Zillow partner agent

    Leverage their expertise and Zillow's premium Showcase listings to get your home seen by more buyers.

    Get started

    List with your own agent

    Get your home in front of millions of buyers by listing it on Zillow.

    Learn how to do it

    Sell it yourself

    Take full control of how buyers see your home on Zillow by listing For Sale by Owner (FSBO).

    List your home

    What's special

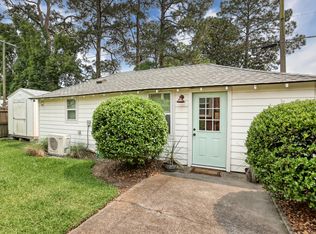
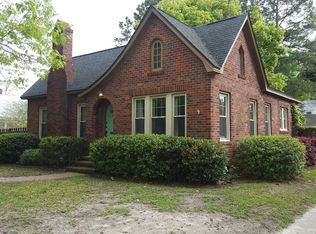
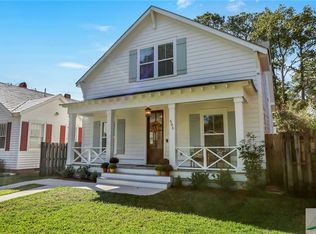
    This Ardsley Park charmer will have you swooning from the storybook roofline to the arched front door that looks straight out of a fairytale. Inside, natural light fills the home through classic windows, highlighting original hardwood floors and a cozy fireplace. The updated kitchen features crisp white cabinetry, ample storage, and breakfast bar seating—perfect for everyday living or entertaining. A well-maintained corner lot offers great curb appeal and room to enjoy outdoor living. Out back, the detached carriage house adds incredible versatility—ideal as a guest suite, private office, creative studio, or rental (most recently leased for $1600/month!). Just blocks from Hull Park and surrounded by the tree-lined streets of Savannah’s most sought-after neighborhood, this home blends timeless character with modern comfort. Don’t miss your chance to fall in love with life in Ardsley Park—schedule your showing today!

    Zillow last checked:

    Listing updated:

    Listed by:

    Alison T. Harris 912-272-7771,

    Keller Williams Coastal Area P

    Bought with:

    Shannee L. Theus, 390473

    Corcoran Austin Hill Realty

    Source: Hive MLS,MLS#: SA328705MLS LogoOriginating MLS: Savannah Multi-List Corporation

    Facts & features

    Interior

    Bedrooms & bathrooms
    • Bedrooms: 4
    • Bathrooms: 3
    • Full bathrooms: 3
    Heating
    • Central, Electric
    Cooling
    • Central Air, Electric
    Appliances
    • Included: Dishwasher, Electric Water Heater, Oven, Range, Range Hood, Refrigerator
    • Laundry: In Hall, Washer Hookup, Dryer Hookup
    Features
    • Built-in Features, Ceiling Fan(s), Pull Down Attic Stairs, Vanity, Fireplace
    • Attic: Pull Down Stairs
    • Has fireplace: Yes
    • Fireplace features: Gas, Living Room, Gas Log
    • Common walls with other units/homes: 1 Common Wall
    Interior area
    • Total interior livable area: 1,919 sqft

    Property

    Parking
    • Parking features: On Street
    • Has uncovered spaces: Yes
    Features
    • Patio & porch: Porch
    • Fencing: Wood,Yard Fenced
    Lot
    • Size: 5,314 Square Feet
    • Features: Alley
    Details
    • Additional structures: Shed(s)
    • Parcel number: 2008618019
    • Zoning: R6
    • Special conditions: Standard

    Construction

    Type & style
    • Home type: SingleFamily
    • Architectural style: Traditional
    • Property subtype: Single Family Residence
    • Attached to another structure: Yes
    Materials
    • Brick
    • Foundation: Raised
    Condition
    • Year built: 1943

    Utilities & green energy

    • Sewer: Public Sewer
    • Water: Public

    Community & HOA

    HOA
    • Has HOA: No
    Location
    • Region: Savannah

    Financial & listing details

    • Price per square foot: $341/sqft
    • Tax assessed value: $705,200
    • Annual tax amount: $2,913
    • Date on market: 9/20/2026
    • Cumulative days on market: 36 days
    • Listing agreement: Exclusive Right To Sell
    • Listing terms: Cash,Conventional,1031 Exchange,FHA,VA Loan
    • Inclusions: Ceiling Fans, Gas Logs, Refrigerator
    • Ownership type: Homeowner/Owner

    Price history

    DateEventPrice
    5/15/2025Sold$654,100+32.8%$341/sqft
    Source: Hive MLS #SA328705 Report a problem
    12/6/2021Sold$492,500+64.2%$257/sqft
    Source: Hive MLS #SA259786 Report a problem
    9/7/2021Sold$300,000+25%$156/sqft
    Source: Public Record Report a problem
    5/19/2021Sold$240,000-5.9%$125/sqft
    Source: Public Record Report a problem
    7/20/2016Sold$255,000-8.4%$133/sqft
    Source: Public Record Report a problem
    5/27/2016Sold$278,500+18%$145/sqft
    Source: Public Record Report a problem
    7/24/2015Sold$236,000+16.3%$123/sqft
    Source: Public Record Report a problem
    12/19/2011Sold$203,000$106/sqft
    Source: Public Record Report a problem

    Public tax history

    YearProperty taxesTax assessment
    2025$2,894 +1%$282,080 +7.4%
    2024$2,866 +24.9%$262,720 +28.1%
    2023$2,294 -15.3%$205,160 +8.9%
    2022$2,708 -11%$188,400 +90.9%
    2021$3,042 -1.9%$98,680 +0.5%
    2020$3,099 +4%$98,160 +4%
    2019$2,979 -28.9%$94,360 +9.1%
    2018$4,192 +7.3%$86,520 -0.6%
    2017$3,907 $87,080
    Find assessor info on the county website

    Neighborhood: Ardmore/Gould Estates/Olin Heights

    Nearby schools

    GreatSchools rating
    Sell for more on Zillow
    Get a Zillow Showcase℠ listing at no additional cost and you could sell for .
    $703,500
    2% more
    +$14,070
    With Zillow Showcase(estimated)

    $717,570

    Sell for more on Zillow
    Get a Zillow Showcase℠ listing at no additional cost and you could sell for .
    $703,500
    2% more
    +$14,070
    With Zillow Showcase(estimated)

    $717,570