Introducing a charming split foyer home nestled on a desirable corner lot that has been loved by its original owner. The front of the home features partial brick and a lovely stamped concrete sidewalk that leads to the entrance, offering a warm welcome to this inviting residence. Inside, the upper-level showcases hardwood flooring. Ceiling fans have been installed in each room for added comfort and energy efficiency. The kitchen features a new backsplash, stainless steel appliances, a new dishwasher, and new countertops that make meal preparation a delight. The primary bedroom on the main level includes an attached half bath. The bedrooms boast fresh carpet installed in 2022 and 2024, ensuring a plush and comfortable atmosphere. The roof was also recently replaced in 2020, offering peace of mind and durability. Descend to the partially finished basement, where you'll find a spacious rec room area, perfect for a variety of activities. This level also houses a second primary bedroom complete with an attached bath and a walk-in closet, providing a private and comfortable living space. The laundry area is conveniently located off the primary bedroom. The unfinished portion of the basement offers excellent storage potential, allowing you to keep your home organized and tidy. The back yard boasts a vinyl fence with low-maintenance river rock landscaping. The backyard includes a deck, awning, as well as a stamped concrete patio that adds a touch of elegance. An additional attached shed and a separate standalone shed provide ample storage for all your gardening and outdoor equipment. This split foyer home combines thoughtful design with functional features, making it a wonderful place to call home.
Sold for $330,000
$330,000
503 E 6th Ave, Ranson, WV 25438
4beds
1,804sqft
Single Family Residence
Built in 1994
5,628 Square Feet Lot
$343,400 Zestimate®
$183/sqft
$2,323 Estimated rent
Home value
$343,400
$326,000 - $361,000
$2,323/mo
Zestimate® history
Owner options
List your home for rent
$2,323/mo
Rent Zestimate®
Find your next renter with Zillow Rental Manager. Plus, with online applications, you can quickly screen prospective tenants – for free.
$2,323/mo
Rent Zestimate®
Refinance and save
$2,023/mo
Est. payment
Refinancing to a lower rate could help reduce your monthly payments and save thousands over the life of the loan.
$2,023/mo
Est. payment
Explore your selling options
Work with a Zillow partner agent
Leverage their expertise and Zillow's premium Showcase listings to get your home seen by more buyers.
Get startedList with your own agent
Get your home in front of millions of buyers by listing it on Zillow.
Learn how to do itSell it yourself
Take full control of how buyers see your home on Zillow by listing For Sale by Owner (FSBO).
List your homeWhat's special
Zillow last checked:
Listing updated:
Listed by:
Tracy S Kable 304-725-1918,
Kable Team Realty,
Co-Listing Agent: Lauryn N Carper 304-707-3498,
Kable Team Realty
Bought with:
Robert Bir, WVA210040158
Samson Properties
Source: Bright MLS,MLS#: WVJF2011924
Facts & features
Interior
Bedrooms & bathrooms
- Bedrooms: 4
- Bathrooms: 3
- Full bathrooms: 2
- 1/2 bathrooms: 1
- Main level bathrooms: 2
- Main level bedrooms: 3
Rooms
- Room types: Living Room, Dining Room, Primary Bedroom, Bedroom 2, Bedroom 3, Kitchen, Basement, Laundry, Recreation Room
Basement
- Area: 700
Heating
- Heat Pump, Electric
Cooling
- Ceiling Fan(s), Central Air, Electric
Appliances
- Included: Microwave, Dishwasher, Disposal, Dryer, Exhaust Fan, Ice Maker, Oven/Range - Electric, Refrigerator, Stainless Steel Appliance(s), Washer, Water Heater, Electric Water Heater
- Laundry: In Basement, Dryer In Unit, Hookup, Washer In Unit, Laundry Room
Features
- Built-in Features, Ceiling Fan(s), Combination Dining/Living, Dining Area, Floor Plan - Traditional, Primary Bath(s), Bathroom - Stall Shower, Bathroom - Tub Shower, Walk-In Closet(s), Dry Wall, Paneled Walls
- Flooring: Carpet, Ceramic Tile, Hardwood, Vinyl, Wood
- Doors: Storm Door(s)
- Windows: Screens, Vinyl Clad, Window Treatments
- Basement: Connecting Stairway,Heated,Improved,Interior Entry,Exterior Entry,Partially Finished,Rear Entrance,Shelving,Sump Pump,Walk-Out Access,Windows
- Number of fireplaces: 1
- Fireplace features: Electric, Free Standing, Mantel(s), Screen
Interior area
- Total structure area: 1,804
- Total interior livable area: 1,804 sqft
- Finished area above ground: 1,104
- Finished area below ground: 700
Property
Parking
- Parking features: Driveway, Off Street, Other
- Has uncovered spaces: Yes
Accessibility
- Accessibility features: None
Features
- Levels: Split Foyer,Two
- Stories: 2
- Patio & porch: Deck, Patio
- Exterior features: Awning(s), Lighting, Storage, Street Lights
- Pool features: None
- Fencing: Back Yard,Vinyl
- Has view: Yes
- View description: Garden, Street
- Frontage type: Road Frontage
Lot
- Size: 5,628 Square Feet
- Features: Corner Lot, Front Yard, Landscaped, Level, Rear Yard, SideYard(s)
Details
- Additional structures: Above Grade, Below Grade
- Parcel number: 08 5020600000000
- Zoning: 101
- Special conditions: Standard
Construction
Type & style
- Home type: SingleFamily
- Property subtype: Single Family Residence
Materials
- Asphalt, Brick Front, Concrete, Stick Built, Vinyl Siding
- Foundation: Concrete Perimeter
- Roof: Architectural Shingle,Asphalt
Condition
- New construction: No
- Year built: 1994
Utilities & green energy
- Electric: 120/240V
- Sewer: Public Sewer
- Water: Public
- Utilities for property: Cable Available, Electricity Available, Phone Available, Sewer Available, Water Available, Cable, DSL, LTE Internet Service
Community & HOA
Community
- Security: Smoke Detector(s)
- Subdivision: Ranson Estates
HOA
- Has HOA: No
Location
- Region: Ranson
- Municipality: Ranson
Financial & listing details
- Price per square foot: $183/sqft
- Tax assessed value: $122,100
- Annual tax amount: $1,731
- Date on market: 5/24/2024
- Listing agreement: Exclusive Right To Sell
- Listing terms: Cash,Conventional,FHA,USDA Loan,VA Loan
- Ownership: Fee Simple
- Road surface type: Paved
Price history
| Date | Event | Price |
|---|---|---|
| 7/2/2024 | Sold | $330,000-2.9%$183/sqft |
Source:  Bright MLS #WVJF2011924 Report a problem Bright MLS #WVJF2011924 Report a problem | ||
| 6/9/2024 | Pending sale | $340,000$188/sqft |
Source: Bright MLS #WVJF2011924 Report a problem | ||
| 6/5/2024 | Price change | $340,000-2.9%$188/sqft |
Source: Bright MLS #WVJF2011924 Report a problem | ||
| 5/24/2024 | Listed for sale | $350,000$194/sqft |
Source: Bright MLS #WVJF2011924 Report a problem | ||
Public tax history
| Year | Property taxes | Tax assessment |
|---|---|---|
| 2025 | $1,790 +3.2% | $127,900 +4.8% |
| 2024 | $1,735 +0.2% | $122,100 |
| 2023 | $1,731 +6.3% | $122,100 +8.1% |
| 2022 | $1,629 | $113,000 +23.5% |
| 2021 | -- | $91,500 -0.8% |
| 2020 | -- | $92,200 +9.4% |
| 2019 | $1,185 +1.3% | $84,300 +2.7% |
| 2018 | $1,170 +9.9% | $82,100 +9.9% |
| 2017 | $1,064 -0.5% | $74,700 -1.1% |
| 2016 | $1,070 +19.7% | $75,500 +20.6% |
| 2015 | $894 +10% | $62,600 +9.8% |
| 2014 | $813 -22.1% | $57,000 +9.6% |
| 2013 | $1,043 | $52,000 -20% |
| 2012 | $1,043 +2.2% | $65,000 -12.2% |
| 2011 | $1,020 -2.2% | $74,000 -5.7% |
| 2010 | $1,043 -35.8% | $78,500 -39% |
| 2009 | $1,623 -3.6% | $128,600 -3.9% |
| 2008 | $1,685 -3.2% | $133,800 |
| 2007 | $1,740 +39.4% | $133,800 +53.6% |
| 2006 | $1,248 -4.1% | $87,100 +0.5% |
| 2005 | $1,302 | $86,640 +29.9% |
| 2004 | -- | $66,720 |
| 2003 | -- | $66,720 +9.1% |
| 2002 | -- | $61,140 +18.6% |
| 2001 | -- | $51,540 |
Find assessor info on the county website
Neighborhood: 25438
Nearby homes
- $335,0003 bd3 ba2.6k sqft110 Limited Dr, Ranson, WV 25438Sold
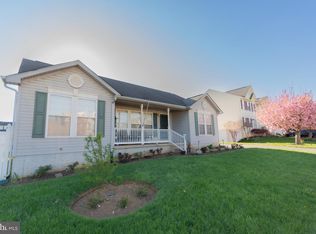
- $358,7004 bd3 ba2k sqft181 Ranson Estates Cir, Ranson, WV 25438Off Market
- $276,2003 bd2 ba1.3k sqft504 E 6th Ave, Ranson, WV 25438Off Market
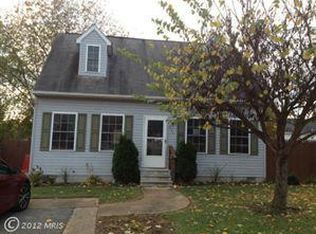
- $409,1003 bd2 ba2.4k sqft141 Ranson Est Cir, Forrester Center, WV 25438Off Market
- $307,0003 bd2 ba1k sqft502 E 6th Ave, Ranson, WV 25438Sold
- $249,9953 bd2 ba1.6k sqft505 E 6th Ave, Ranson, WV 25438For Sale
- $387,9004 bd4 ba2.5k sqft108 Limited Dr, Ranson, WV 25438Off Market
- $275,0004 bd2 ba1.2k sqft506 E 6th Ave, Ranson, WV 25438Sold
Nearby schools
GreatSchools rating
- 4/10Ranson Elementary SchoolGrades: PK-5Distance: 1.5 mi
- 6/10Wildwood Middle SchoolGrades: 6-8Distance: 4.1 mi
- 7/10Jefferson High SchoolGrades: 9-12Distance: 3.8 mi
Schools provided by the listing agent
- District: Jefferson County Schools
Source: Bright MLS. This data may not be complete. We recommend contacting the local school district to confirm school assignments for this home.
Get a cash offer in 3 minutes
Find out how much your home could sell for in as little as 3 minutes with a no-obligation cash offer.
Estimated market value
$343,400
Get a cash offer in 3 minutes
Find out how much your home could sell for in as little as 3 minutes with a no-obligation cash offer.
Estimated market value
$343,400
- West Virginia
- Jefferson County
- Ranson
- 25438
- 503 E 6th Ave
