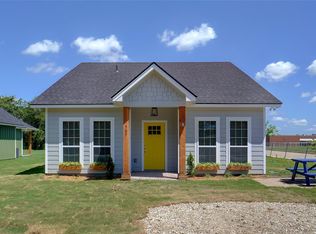
This home is the cutest three bedroom and two full bath home. It's located right in front of the Kemp Primary School. It has a charming farmhouse feel and large front porch. Only 25 minutes from down town Dallas. It's the perfect starter home for your family. Close to Dallas but still a country vibe. You don't want to sleep on the Southern Cutie.
Sold
Price Unknown
503 E 8th St, Kemp, TX 75143
3beds
900sqft
Farm, Single Family Residence
Built in 2024
0.25 Acres Lot
$188,400 Zestimate®
$--/sqft
$1,639 Estimated rent
Home value
$188,400
$177,000 - $198,000
$1,639/mo
Zestimate® history
Owner options
List your home for rent
$1,639/mo
Rent Zestimate®
Find your next renter with Zillow Rental Manager. Plus, with online applications, you can quickly screen prospective tenants – for free.
$1,639/mo
Rent Zestimate®
Refinance and save
Refinancing to a lower rate could help reduce your monthly payments and save thousands over the life of the loan.
Explore your selling options
Work with a Zillow partner agent
Leverage their expertise and Zillow's premium Showcase listings to get your home seen by more buyers.
Get startedList with your own agent
Get your home in front of millions of buyers by listing it on Zillow.
Learn how to do itSell it yourself
Take full control of how buyers see your home on Zillow by listing For Sale by Owner (FSBO).
List your homeWhat's special
Large front porchClose to dallas
Zillow last checked:
Listing updated:
Listed by:
Stephanie Laird 0784376 972-289-7788,
Epps Realty, LLC 972-289-7788
Bought with:
Jessica Anderson
Norvell & Co LLC
Source: NTREIS,MLS#: 20555486
Facts & features
Interior
Bedrooms & bathrooms
- Bedrooms: 3
- Bathrooms: 2
- Full bathrooms: 2
Primary bedroom
- Features: En Suite Bathroom
- Level: First
- Dimensions: 11 x 11
Bedroom
- Features: Split Bedrooms
- Level: First
- Dimensions: 10 x 11
Bedroom
- Level: First
- Dimensions: 9 x 10
Dining room
- Level: First
- Dimensions: 7 x 6
Kitchen
- Level: First
- Dimensions: 12 x 8
Living room
- Features: Fireplace
- Level: First
- Dimensions: 14 x 12
Heating
- Central, Electric, Fireplace(s)
Cooling
- Central Air, Ceiling Fan(s), Electric
Appliances
- Included: Dishwasher, Electric Range, Electric Water Heater, Disposal, Microwave, Refrigerator, Tankless Water Heater
- Laundry: Washer Hookup, Electric Dryer Hookup, Laundry in Utility Room
Features
- Open Floorplan, Vaulted Ceiling(s)
- Flooring: Laminate
- Has basement: No
- Number of fireplaces: 1
- Fireplace features: Electric, Insert
Interior area
- Total interior livable area: 900 sqft
Property
Parking
- Parking features: Driveway
- Has uncovered spaces: Yes
Features
- Levels: One
- Stories: 1
- Pool features: None
Lot
- Size: 0.25 Acres
- Features: Interior Lot, Landscaped
Details
- Parcel number: 111111
Construction
Type & style
- Home type: SingleFamily
- Architectural style: Farmhouse,Modern,Traditional,Detached
- Property subtype: Farm, Single Family Residence
Materials
- Frame, Wood Siding
- Foundation: Pillar/Post/Pier
- Roof: Composition
Condition
- Year built: 2024
Utilities & green energy
- Sewer: Public Sewer
- Water: Public
- Utilities for property: Electricity Available, Sewer Available, Water Available
Community & HOA
Community
- Subdivision: Charles Addition
HOA
- Has HOA: No
Location
- Region: Kemp
Financial & listing details
- Date on market: 3/8/2024
- Cumulative days on market: 25 days
- Listing terms: Cash,Conventional,FHA,USDA Loan,VA Loan
- Electric utility on property: Yes
Price history
| Date | Event | Price |
|---|---|---|
| 5/3/2024 | Sold | -- |
Source: NTREIS #20555486 Report a problem | ||
| 4/10/2024 | Pending sale | $206,000$229/sqft |
Source: NTREIS #20555486 Report a problem | ||
| 4/3/2024 | Contingent | $206,000$229/sqft |
Source: NTREIS #20555486 Report a problem | ||
| 3/30/2024 | Price change | $206,000-2.4%$229/sqft |
Source: NTREIS #20555486 Report a problem | ||
| 3/8/2024 | Listed for sale | $211,000$234/sqft |
Source: NTREIS #20555486 Report a problem | ||
Public tax history
Tax history is unavailable.
Neighborhood: 75143
Nearby homes
- $--3 bd2 ba1.2k sqft505 E 8th St, Kemp, TX 75143Sold

- $203,500-- bd-- ba1k sqft503 E 8th St, Kemp, TX 75143Off Market
- $228,100-- bd-- ba1.3k sqft507 E 8th St, Kemp, TX 75143Off Market
- $--3 bd2 ba1.2k sqft507 E 8th St, Kemp, TX 75143Sold
- $87,7693 bd1 ba1.1k sqft502 E 8th St, Kemp, TX 75143Off Market
- $171,900-- bd-- ba-- sqft502 E 8th St, Kemp, TX 75143Off Market
- $--3 bd1 ba1.3k sqft504 E 8th St, Kemp, TX 75143Sold
- $139,600-- bd1 ba1k sqft506 E 8th St, Kemp, TX 75143Off Market
Nearby schools
GreatSchools rating
- NAKemp Primary SchoolGrades: PK-1Distance: 0.2 mi
- 3/10Kemp Junior High SchoolGrades: 6-8Distance: 0.7 mi
- 3/10Kemp High SchoolGrades: 9-12Distance: 1.3 mi
Schools provided by the listing agent
- Elementary: Kemp
- High: Kemp
- District: Kemp ISD
Source: NTREIS. This data may not be complete. We recommend contacting the local school district to confirm school assignments for this home.
Get a cash offer in 3 minutes
Find out how much your home could sell for in as little as 3 minutes with a no-obligation cash offer.
Estimated market value
$188,400
Get a cash offer in 3 minutes
Find out how much your home could sell for in as little as 3 minutes with a no-obligation cash offer.
Estimated market value
$188,400
- Texas
- Kaufman County
- Kemp
- 75143
- 503 E 8th St
