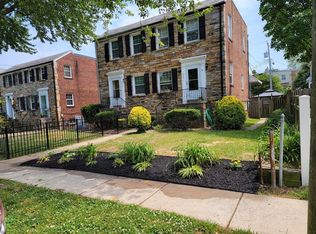
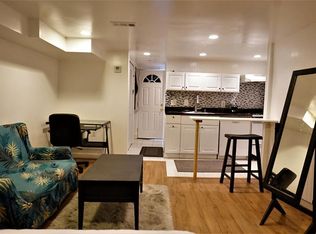
Step into your new abode and get ready to be enchanted! This refined duplex, nestled on a generously sized 3000 square foot lot in the heart of Del Ray, welcomes you with exquisite upgrades. The charm of this residence lies in its impressive features and upgrades, ensuring a modern and comfortable lifestyle. Upon entering, you'll be greeted by a spacious, light-filled living room that seamlessly flows into the stunning, renovated modern kitchen. Continue through to the addition, a versatile space that can serve as a dining room, office, or cozy den. Adorned with beautiful new hardwood floors and newly installed recessed lighting, this area adds a touch of elegance to your home. The well-appointed kitchen is a chef's dream, boasting stainless steel appliances and elegant Quartz countertops. There's ample space for a free-standing kitchen island, making it a culinary haven. Ascend to the upper level, where you'll find two generously sized bedrooms and a thoughtfully renovated full bathroom. Both bedrooms benefit from newly installed recessed dimmable lighting, and custom closet systems provide organized storage space. The fully finished lower level offers a versatile recreational room and a luxurious full bathroom with recent upgrades. In 2023, the home underwent remarkable improvements, including a new water heater, replacement of the HVAC furnace, addition of a smart thermostat, and thorough cleaning of air ducts for improved indoor air quality. The laundry experience was elevated with a Samsung Smart Washer and Dryer. The exterior of the home received extensive landscaping and hardscaping work, including a flagstone patio, a firepit, removing old shrubbery, finishing the storage room under the addition, and improved grading. The large fully-fenced backyard is perfect for entertaining or enjoying a peaceful evening. Additional upgrades include attic insulation, new light fixtures, light switches, GFCIs, flooring, new doors and door knobs, an under-sink water filter in the kitchen, and fresh paint throughout. This home is move-in ready, offering a perfect blend of style and functionality. Experience the joy of living in Del Ray, surrounded by a vibrant community and convenient access to excellent amenities. Welcome to your dream home!
Sold for $830,000
$830,000
503 E Alexandria Ave #A, Alexandria, VA 22301
2beds
1,262sqft
Single Family Residence
Built in 1944
3,000 Square Feet Lot
$899,200 Zestimate®
$658/sqft
$3,736 Estimated rent
Home value
$899,200
$854,000 - $944,000
$3,736/mo
Zestimate® history
Owner options
List your home for rent
$3,736/mo
Rent Zestimate®
Find your next renter with Zillow Rental Manager. Plus, with online applications, you can quickly screen prospective tenants – for free.
$3,736/mo
Rent Zestimate®
Refinance and save
$5,123/mo
Est. payment
Refinancing to a lower rate could help reduce your monthly payments and save thousands over the life of the loan.
$5,123/mo
Est. payment
Explore your selling options
Work with a Zillow partner agent
Leverage their expertise and Zillow's premium Showcase listings to get your home seen by more buyers.
Get startedList with your own agent
Get your home in front of millions of buyers by listing it on Zillow.
Learn how to do itSell it yourself
Take full control of how buyers see your home on Zillow by listing For Sale by Owner (FSBO).
List your homeWhat's special
Zillow last checked:
Listing updated:
Listed by:
Mandy Kaur 571-278-8008,
Redfin Corp
Bought with:
Rachel Riley, SP40002120
Compass
Source: Bright MLS,MLS#: VAAX2030316
Facts & features
Interior
Bedrooms & bathrooms
- Bedrooms: 2
- Bathrooms: 2
- Full bathrooms: 2
Rooms
- Room types: Living Room, Dining Room, Bedroom 2, Kitchen, Foyer, Bedroom 1, Laundry, Recreation Room, Bathroom 1, Bathroom 2
Bedroom 1
- Level: Upper
Bedroom 2
- Level: Upper
Bathroom 1
- Level: Upper
Bathroom 2
- Level: Lower
Dining room
- Level: Main
Foyer
- Level: Main
Kitchen
- Level: Main
Laundry
- Level: Lower
Living room
- Level: Main
Recreation room
- Level: Lower
Heating
- Forced Air, Natural Gas
Cooling
- Central Air, Electric
Appliances
- Included: Microwave, Dishwasher, Disposal, Washer/Dryer Stacked, Cooktop, Refrigerator, Oven/Range - Gas, Gas Water Heater
- Laundry: In Basement, Dryer In Unit, Has Laundry, Lower Level, Washer In Unit, Laundry Room
Features
- Attic, Built-in Features, Ceiling Fan(s), Combination Dining/Living, Combination Kitchen/Living, Family Room Off Kitchen, Eat-in Kitchen, Kitchen Island, Kitchen - Table Space, Pantry, Recessed Lighting, Bathroom - Stall Shower, Bathroom - Tub Shower, Upgraded Countertops, Walk-In Closet(s), Other
- Flooring: Hardwood, Carpet, Wood
- Basement: Full
- Has fireplace: No
Interior area
- Total structure area: 1,262
- Total interior livable area: 1,262 sqft
- Finished area above ground: 918
- Finished area below ground: 344
Property
Parking
- Parking features: On Street
- Has uncovered spaces: Yes
Accessibility
- Accessibility features: None
Features
- Levels: Three
- Stories: 3
- Patio & porch: Patio
- Exterior features: Awning(s)
- Pool features: None
- Fencing: Privacy
Lot
- Size: 3,000 Square Feet
Details
- Additional structures: Above Grade, Below Grade
- Parcel number: 13511000
- Zoning: R 2-5
- Special conditions: Standard
Construction
Type & style
- Home type: SingleFamily
- Architectural style: Traditional
- Property subtype: Single Family Residence
- Attached to another structure: Yes
Materials
- Brick
- Foundation: Concrete Perimeter
Condition
- New construction: No
- Year built: 1944
- Major remodel year: 2023
Utilities & green energy
- Sewer: Public Sewer
- Water: Public
Community & HOA
Community
- Subdivision: Del Ray
HOA
- Has HOA: No
Location
- Region: Alexandria
Financial & listing details
- Price per square foot: $658/sqft
- Tax assessed value: $737,513
- Annual tax amount: $8,370
- Date on market: 1/20/2024
- Listing agreement: Exclusive Right To Sell
- Listing terms: Cash,Conventional,FHA,VA Loan
- Ownership: Fee Simple
Price history
| Date | Event | Price |
|---|---|---|
| 2/28/2024 | Sold | $830,000$658/sqft |
Source:  Bright MLS #VAAX2030316 Report a problem Bright MLS #VAAX2030316 Report a problem | ||
| 2/13/2024 | Pending sale | $830,000$658/sqft |
Source: Bright MLS #VAAX2030316 Report a problem | ||
| 2/6/2024 | Contingent | $830,000$658/sqft |
Source: Bright MLS #VAAX2030316 Report a problem | ||
| 1/20/2024 | Listed for sale | $830,000+31.5%$658/sqft |
Source: Bright MLS #VAAX2030316 Report a problem | ||
| 6/21/2023 | Sold | $631,000$500/sqft |
Source: Public Record Report a problem | ||
| 7/4/2020 | Listing removed | $2,700$2/sqft |
Source: Ikos Holdings, Inc. Report a problem | ||
| 6/1/2020 | Listed for rent | $2,700$2/sqft |
Source: Ikos Holdings, Inc. Report a problem | ||
Public tax history
| Year | Property taxes | Tax assessment |
|---|---|---|
| 2024 | $8,371 +5.9% | $737,513 +3.6% |
| 2023 | $7,905 +0% | $712,167 +0% |
| 2022 | $7,904 | $712,096 +10% |
| 2021 | -- | $647,240 +3.9% |
| 2020 | -- | $623,093 +4.3% |
| 2019 | -- | $597,652 |
| 2018 | -- | $597,652 +9.5% |
| 2017 | $5,575 | $545,647 +2.1% |
| 2016 | $5,575 +0.8% | $534,475 +0.8% |
| 2015 | $5,530 +2.3% | $530,163 +2.3% |
| 2014 | $5,404 +13.4% | $518,098 +6.3% |
| 2013 | $4,766 +2.7% | $487,353 +2.7% |
| 2012 | $4,640 +3.8% | $474,421 +3.8% |
| 2011 | $4,472 +5% | $457,249 +5% |
| 2010 | $4,258 +5.2% | $435,348 -2.9% |
| 2009 | $4,047 +1.8% | $448,192 -4.8% |
| 2008 | $3,977 +4.3% | $470,706 +2.5% |
| 2007 | $3,813 -2.6% | $459,406 -4.4% |
| 2006 | $3,916 -8% | $480,500 +20.8% |
| 2005 | $4,258 +31.8% | $397,900 +31.8% |
| 2004 | $3,230 +17.9% | $301,900 +17.9% |
| 2003 | $2,740 +39.7% | $256,100 +39.7% |
| 2002 | $1,961 +19.3% | $183,300 +19.3% |
| 2001 | $1,645 | $153,700 |
Find assessor info on the county website
Neighborhood: Potomac West
Nearby homes
- $566,5002 bd1 ba960 sqft1703 N Cliff St #1703, Alexandria, VA 22301Off Market

- $967,6002 bd1 ba1k sqft503 E Alexandria Ave, Alexandria, VA 22301Off Market
- $407,100-- bd1 ba700 sqft503 E Alexandria Ave UNIT B, Alexandria, VA 22301Off Market
- $853,0002 bd2 ba1.3k sqft505 E Alexandria Ave, Alexandria, VA 22301Off Market
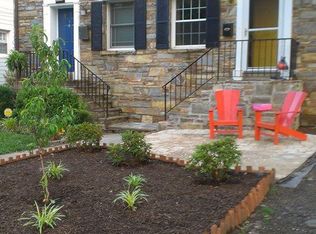
- $886,9002 bd2 ba1k sqft505 E Alexandria Ave #A, Alexandria, VA 22301Off Market
- $803,4002 bd1 ba1k sqft501 E Alexandria Ave, Alexandria, VA 22301Off Market
- $--3 bd2 ba1.7k sqft505 E Alexandria Ave #ID1014270P, Alexandria, VA 22301Off Market
- $1,021,300-- bd3 ba1.8k sqft1307 Dewitt Ave, Alexandria, VA 22301Off Market
Nearby schools
GreatSchools rating
- 2/10Jefferson-Houston PreK-8 SchoolGrades: PK-8Distance: 0.7 mi
- 2/10Alexandria City High SchoolGrades: 9-12Distance: 1.7 mi
Schools provided by the listing agent
- District: Alexandria City Public Schools
Source: Bright MLS. This data may not be complete. We recommend contacting the local school district to confirm school assignments for this home.
Get a cash offer in 3 minutes
Find out how much your home could sell for in as little as 3 minutes with a no-obligation cash offer.
Estimated market value
$899,200
Get a cash offer in 3 minutes
Find out how much your home could sell for in as little as 3 minutes with a no-obligation cash offer.
Estimated market value
$899,200
- Virginia
- Alexandria City
- Alexandria
- 22301
- Potomac West
- 503 E Alexandria Ave Unit A
Nearby cities
Nearby neighborhoods
Nearby zip codes
Other Alexandria Topics
